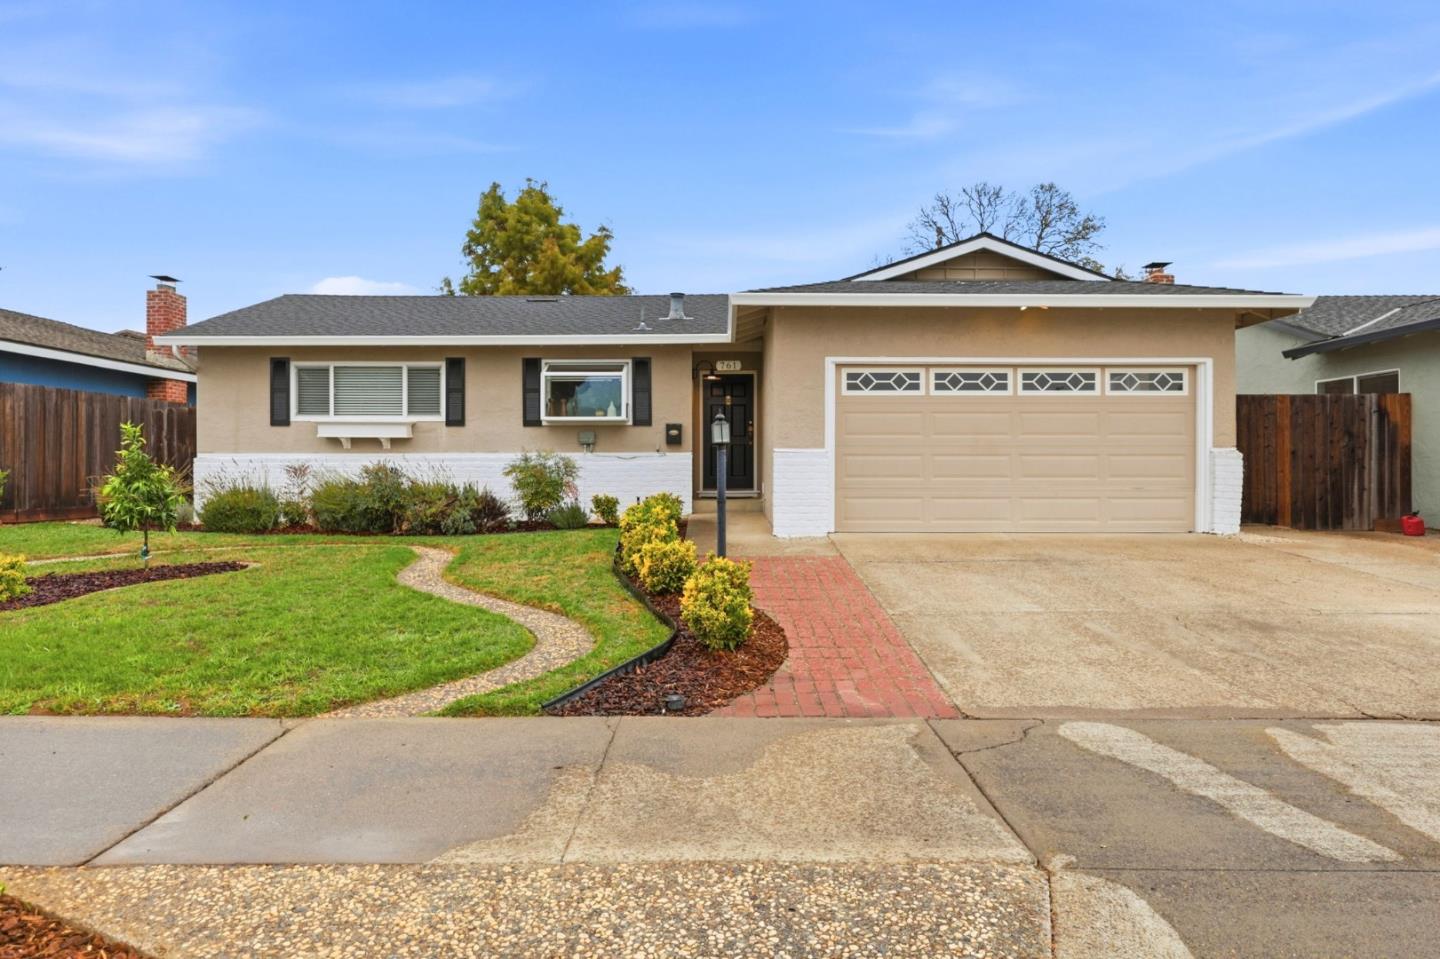
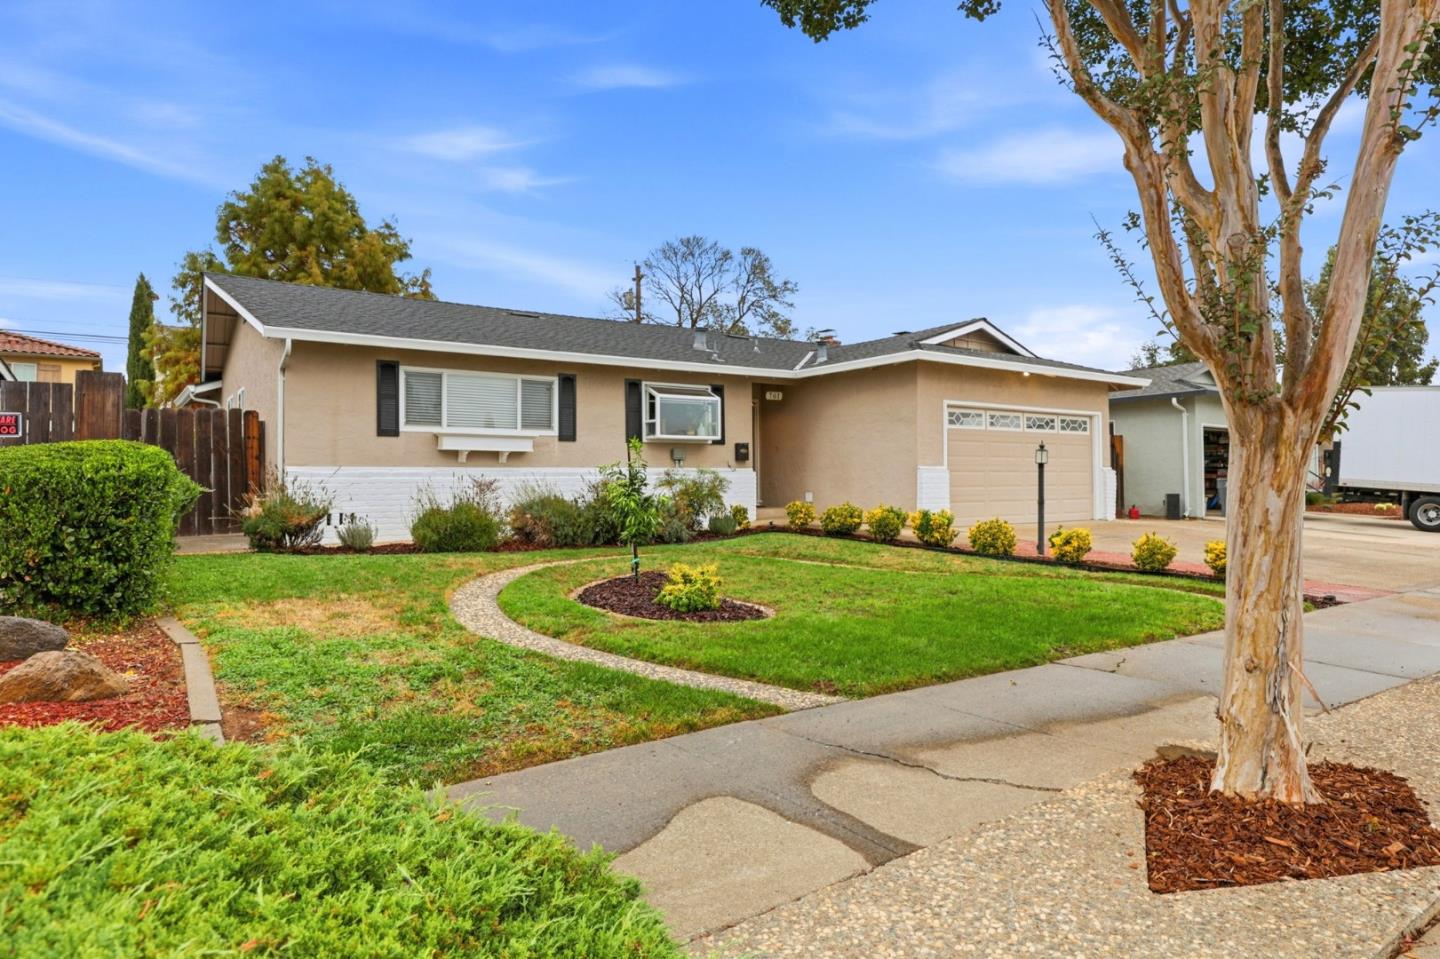
Single-story home with tan stucco exterior, attached garage, and curved front lawn.
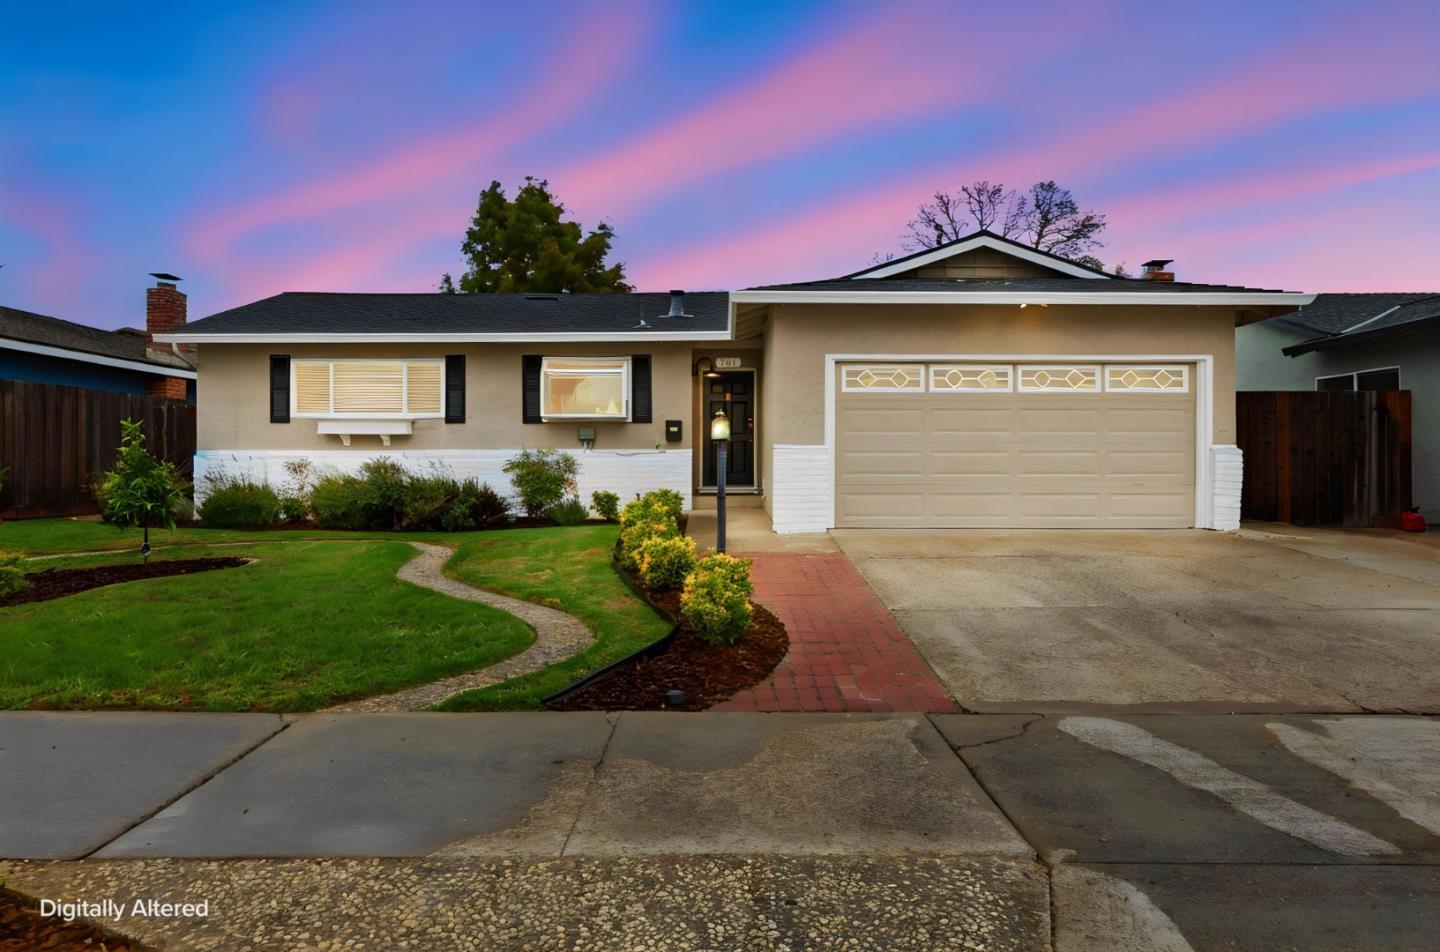
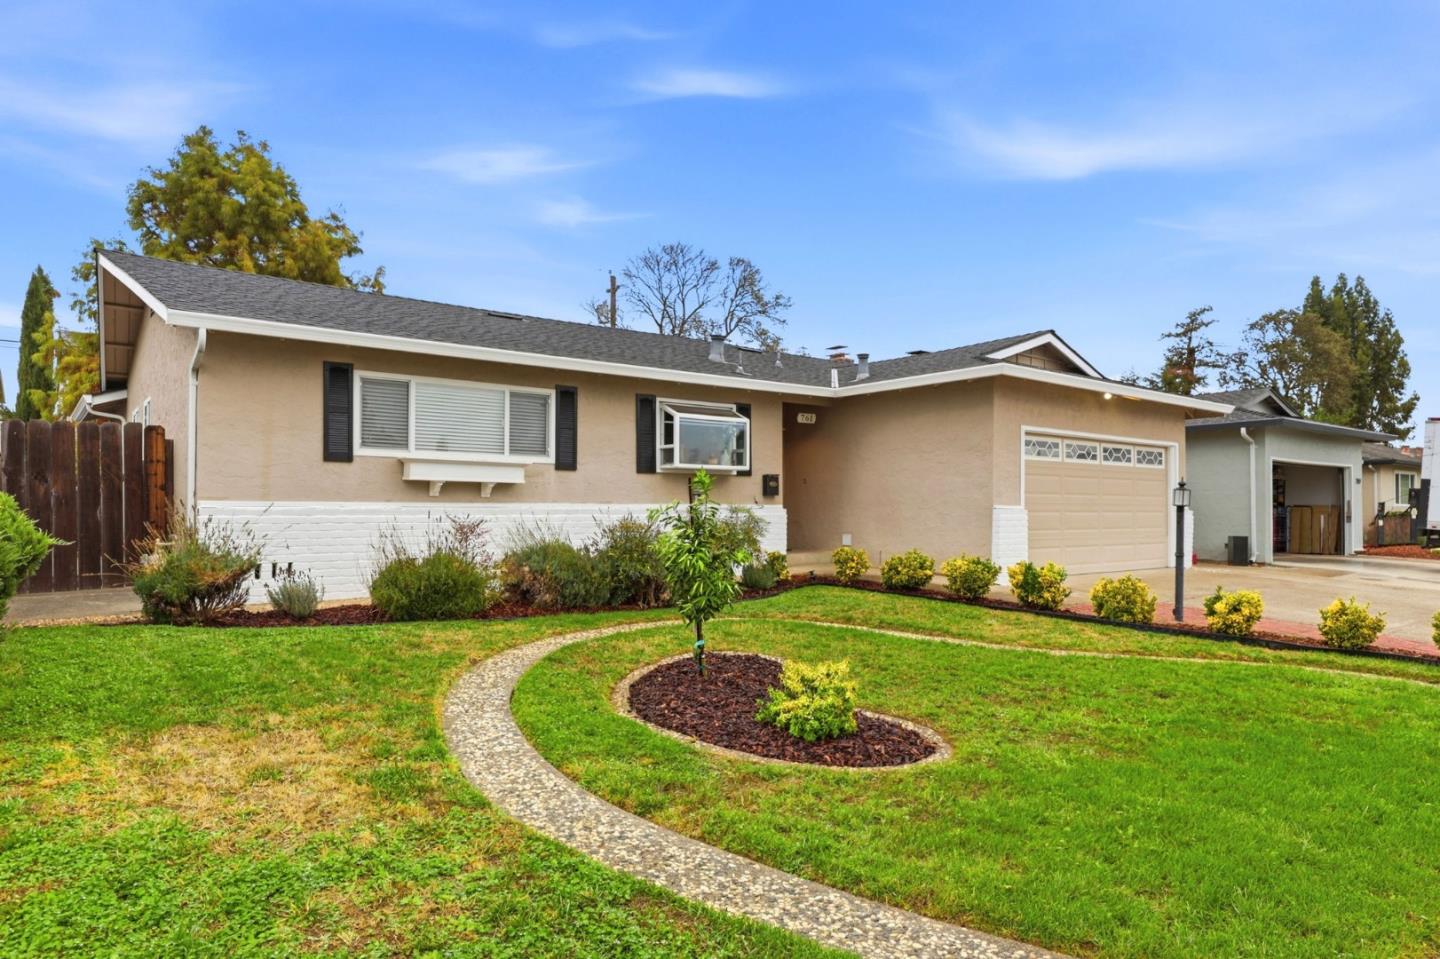
Single-story home with a two-car garage, curved garden path, and pink dusk sky.
Single-story stucco home with an attached garage, curved garden path, and landscaped front lawn.
Single-story beige home with attached garage, landscaped lawn, and curved stone garden path.
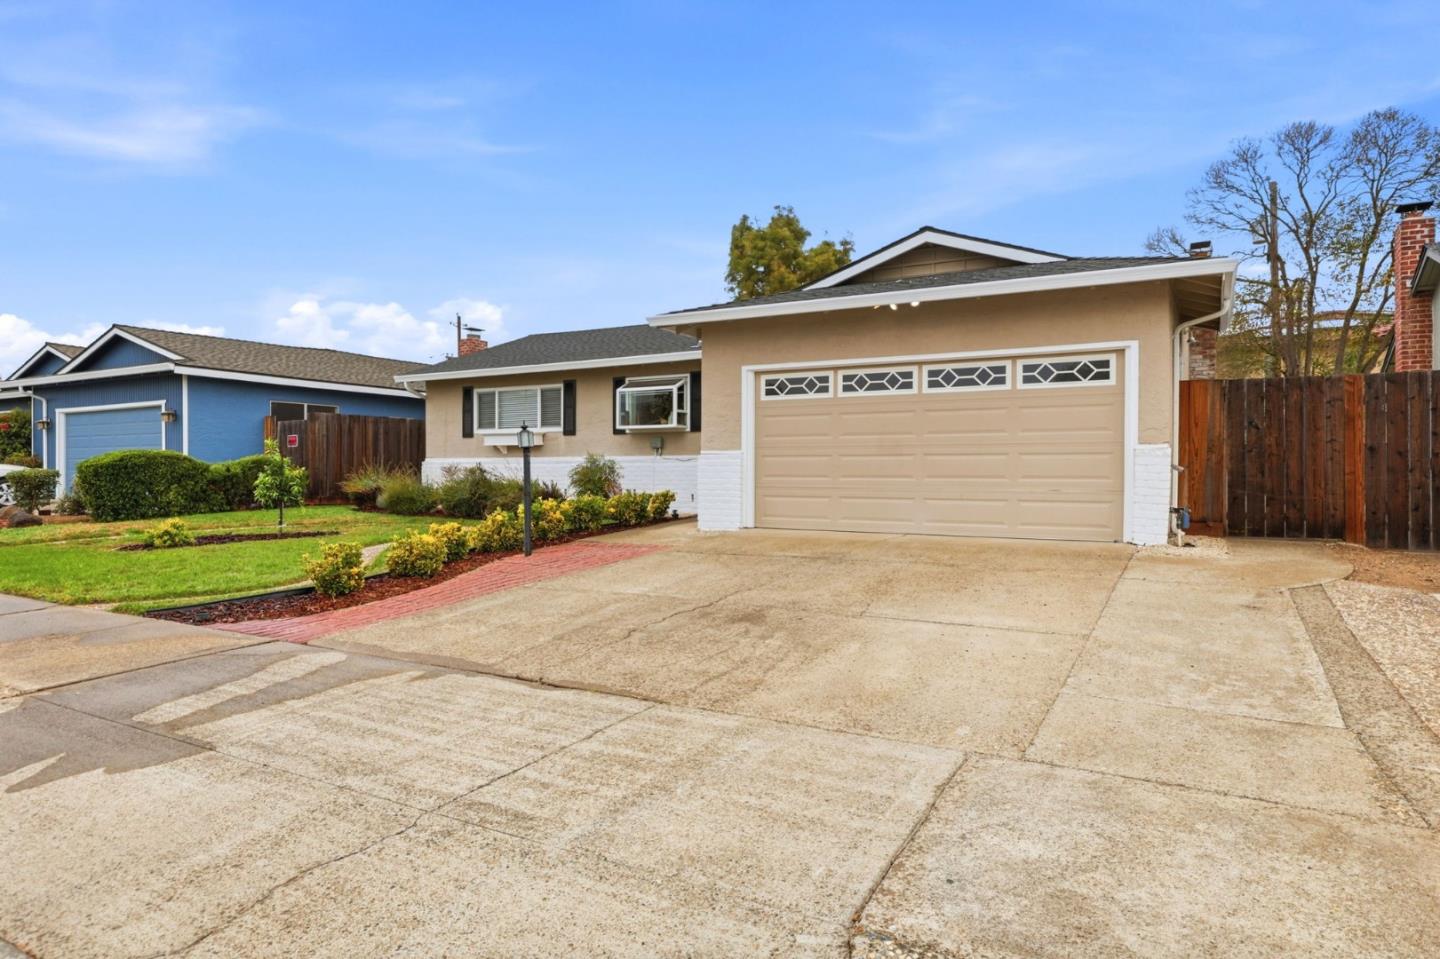
Single-story beige home with a wide driveway, attached garage, and landscaped front yard.
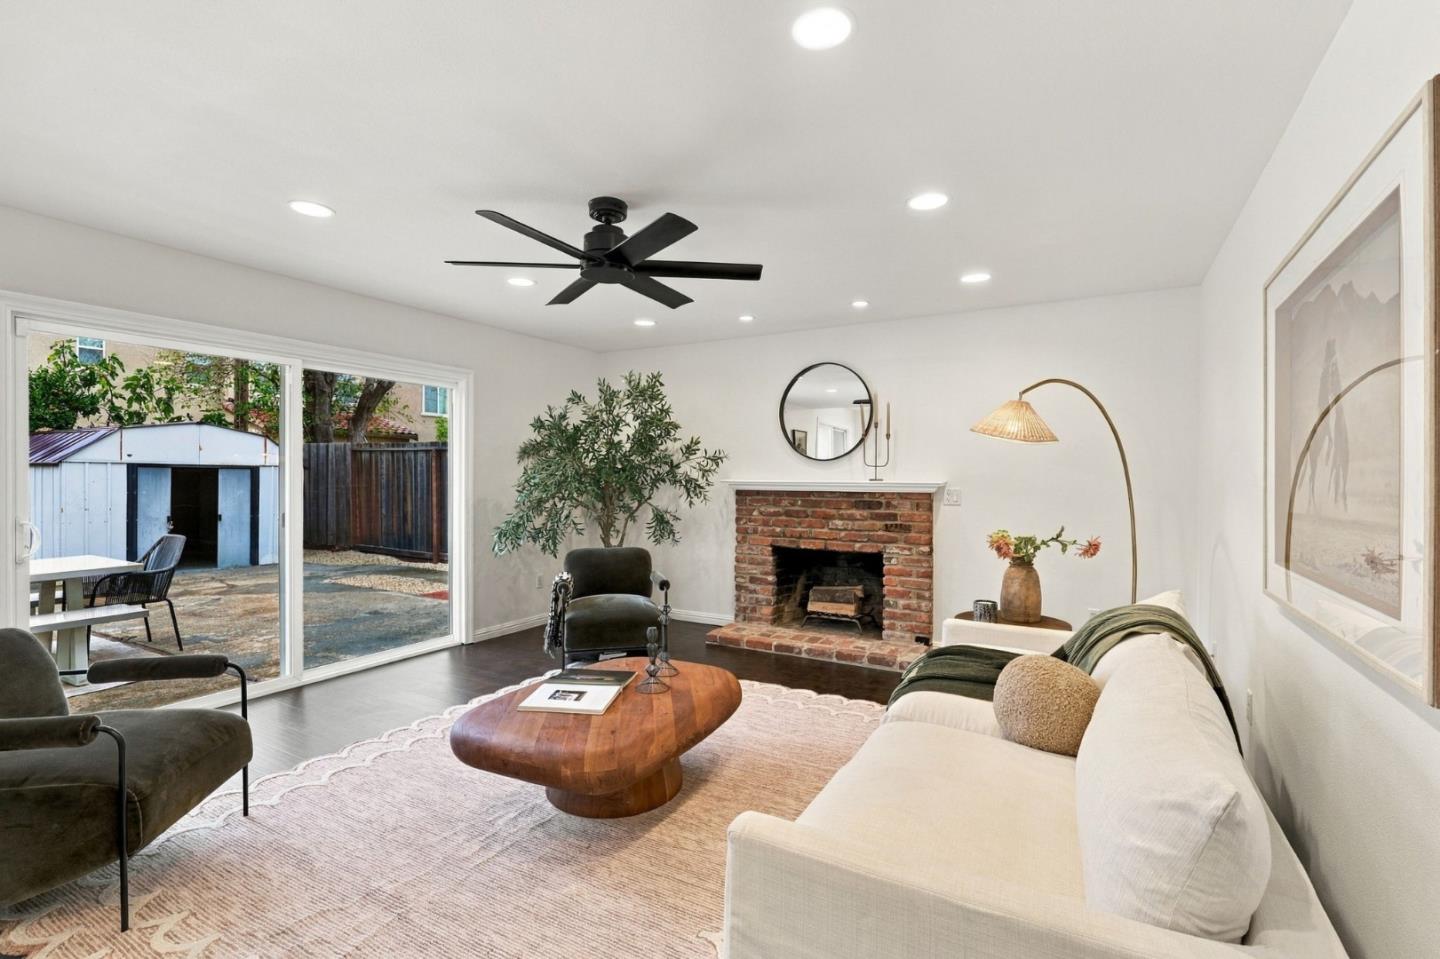
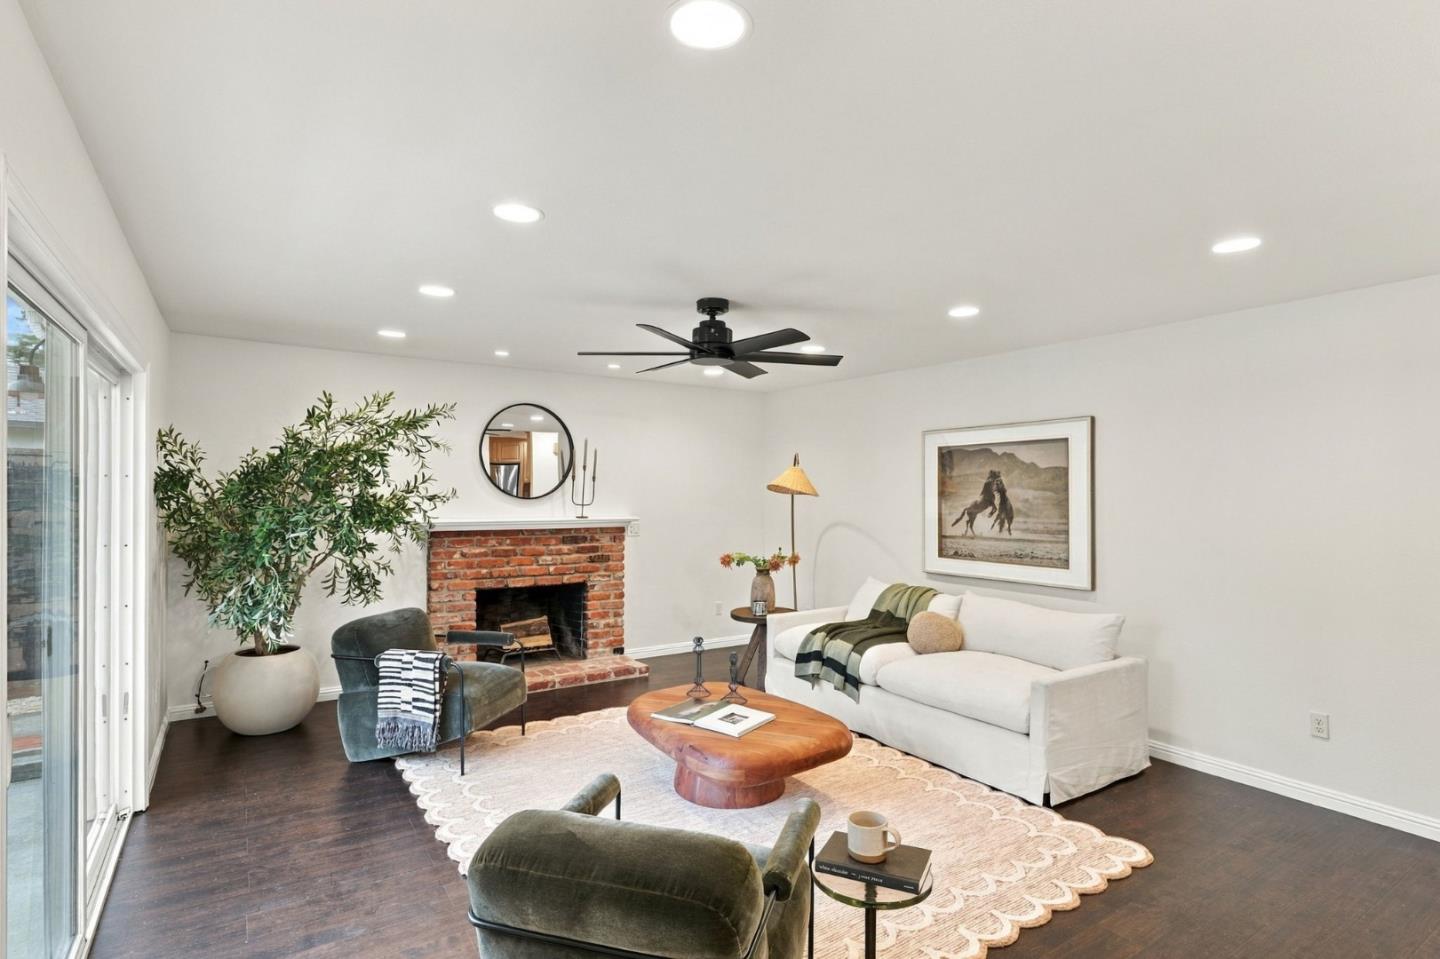
Living room with brick fireplace, white sofa, and sliding doors to the yard.
Living room with a brick fireplace, white sofa, and sliding glass doors.
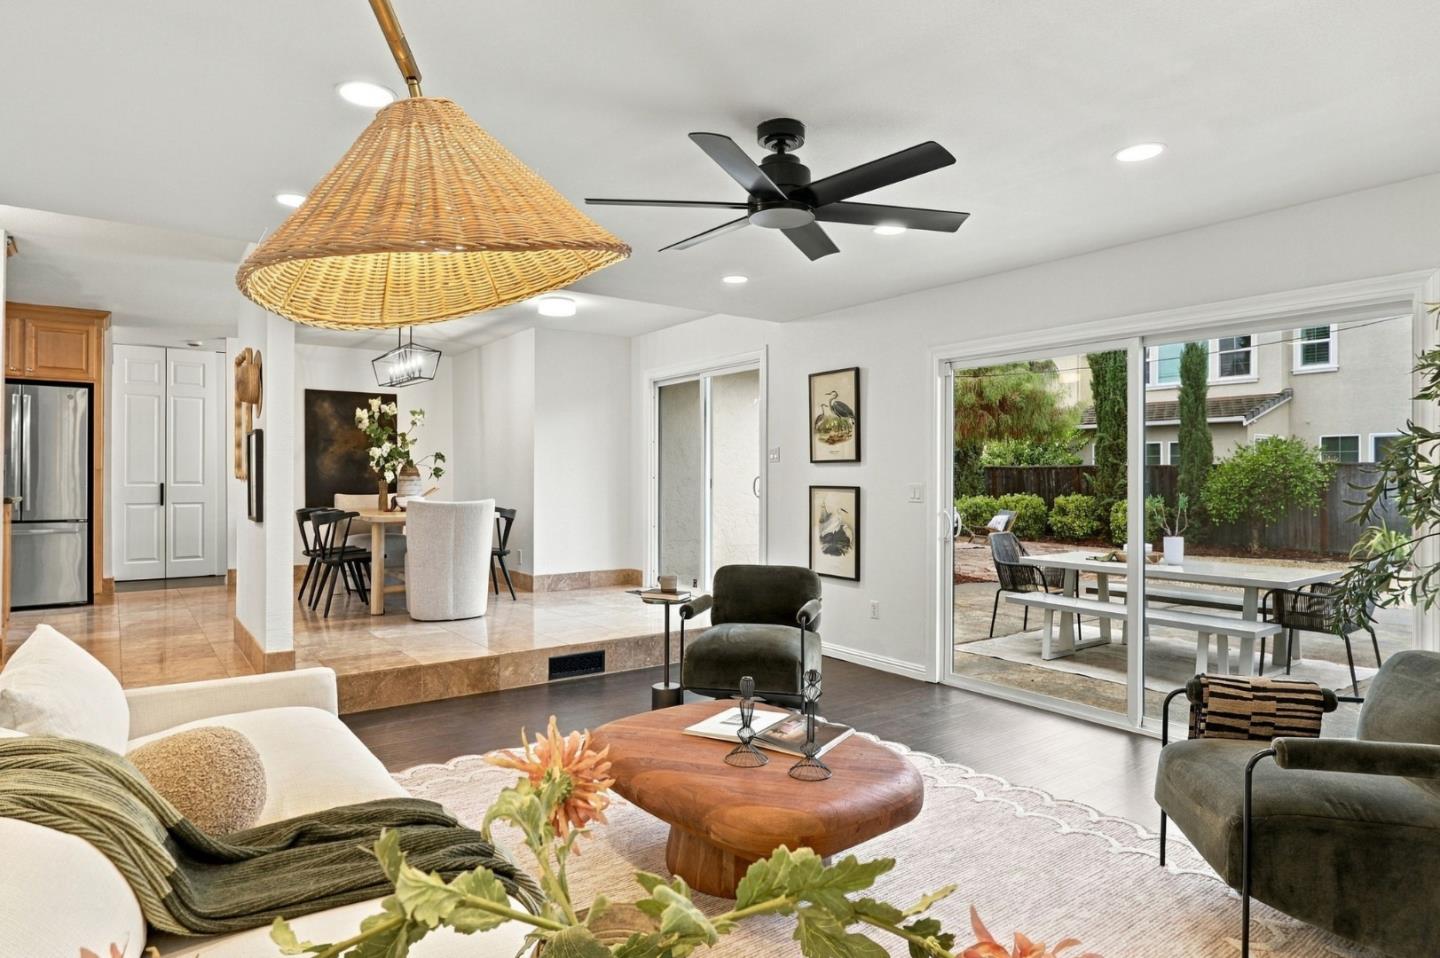
Open living and dining area with sliding glass doors to a furnished patio.
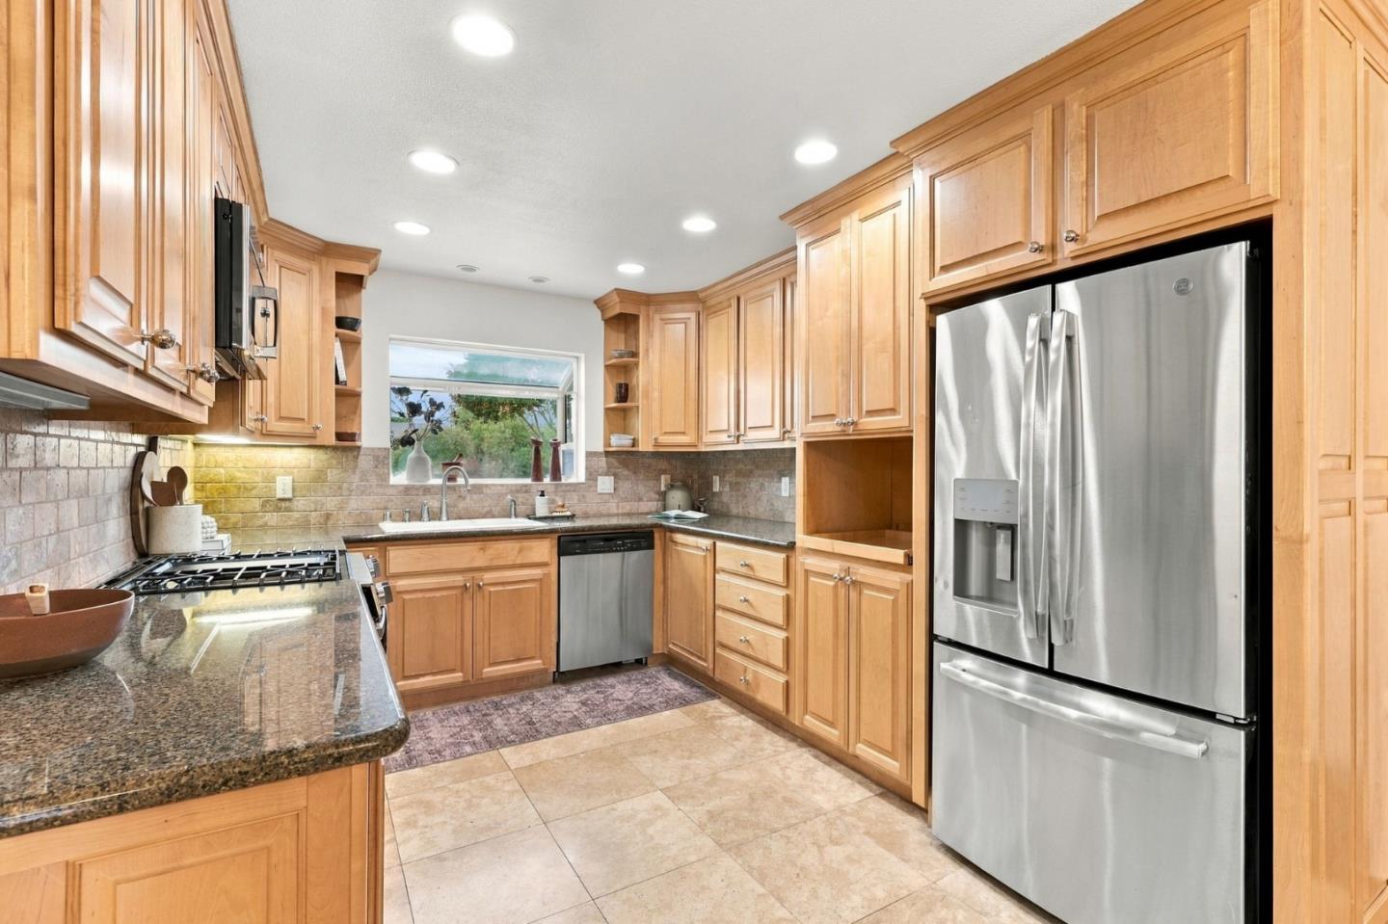
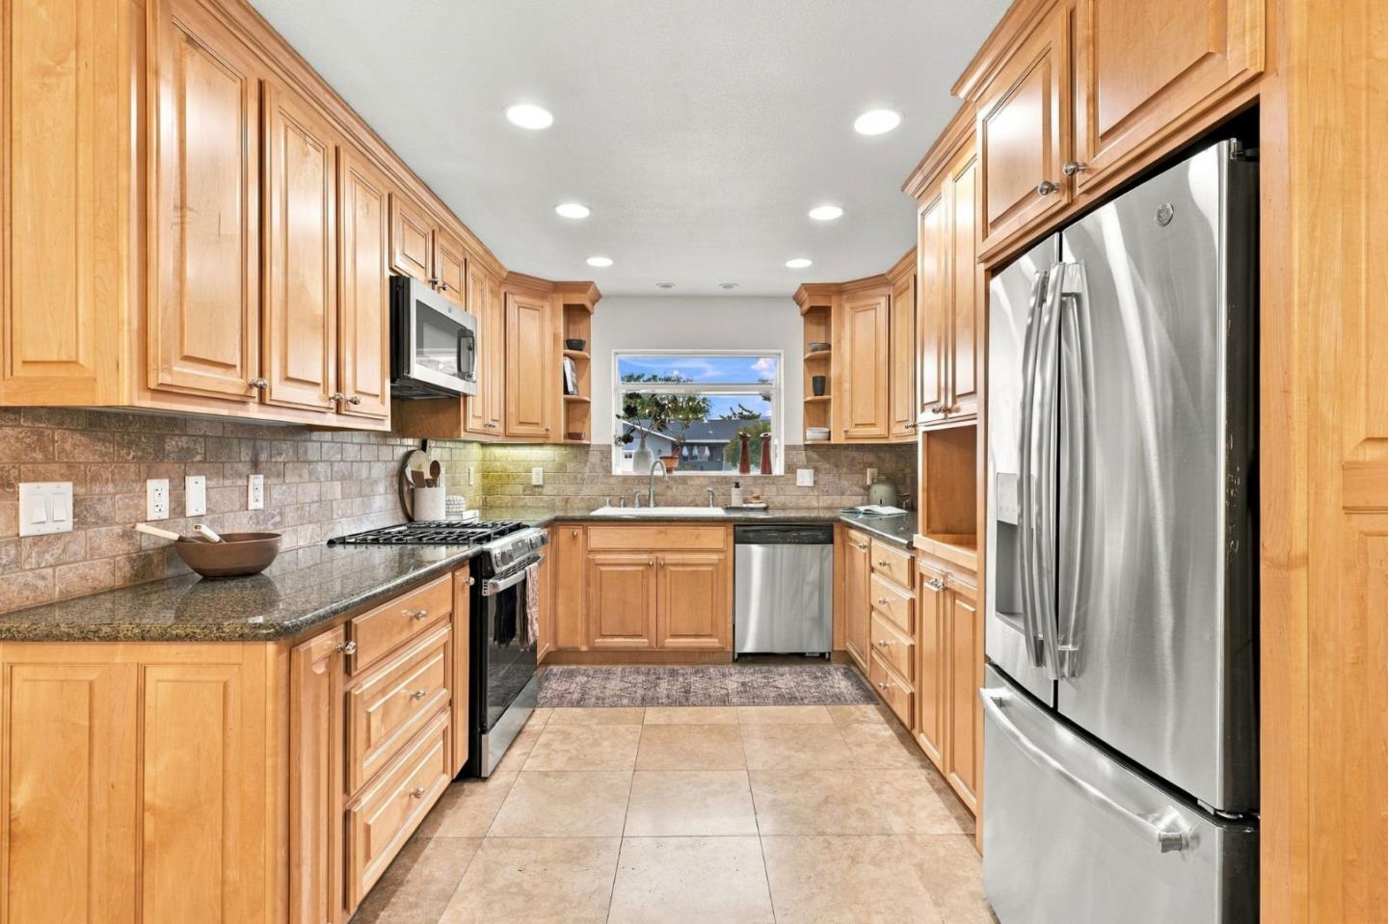
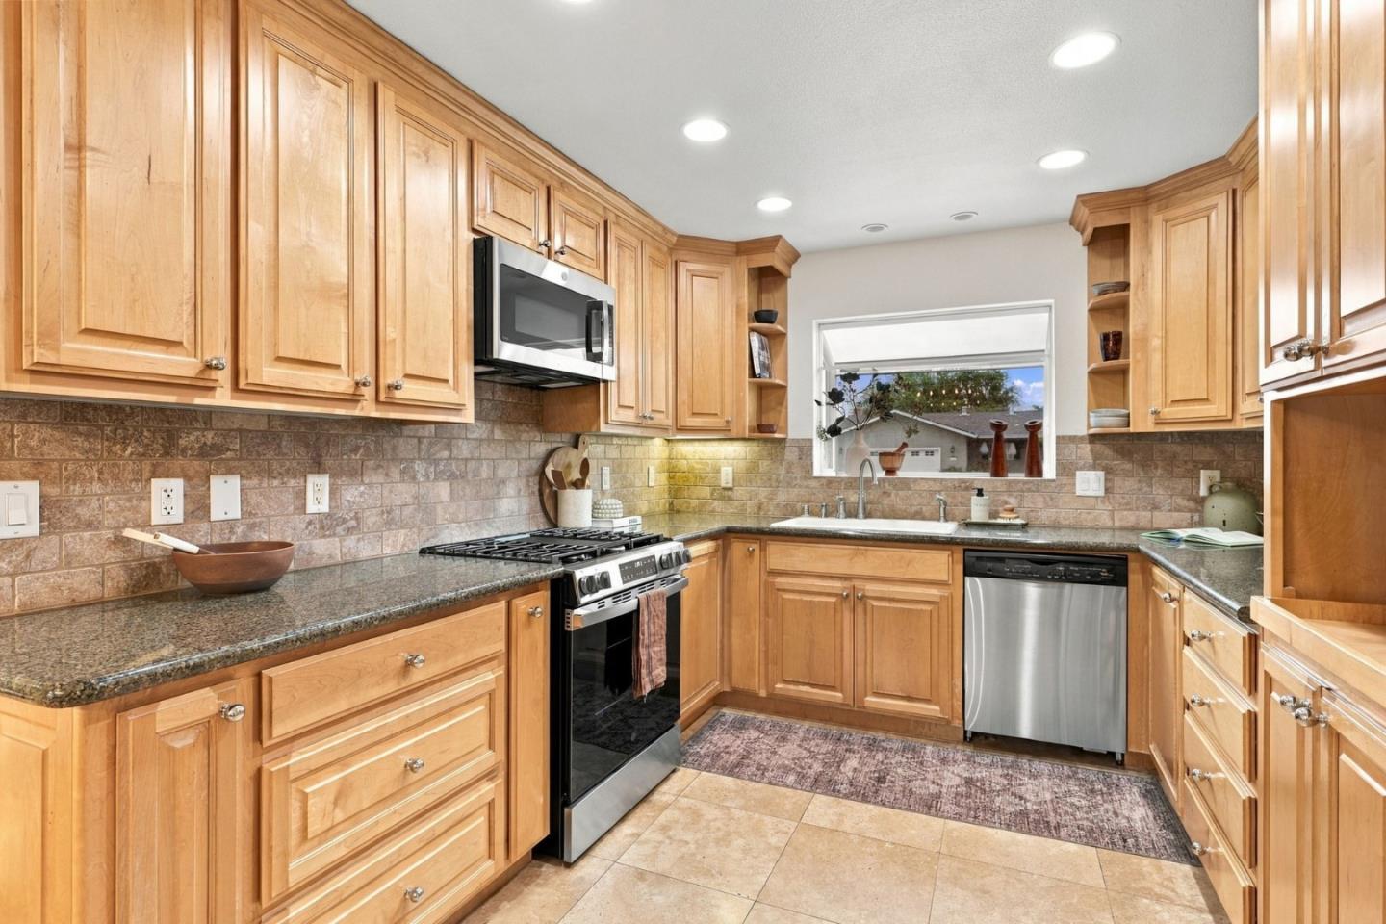
Kitchen with honey-colored cabinets, granite counters, and stainless steel appliances.
Kitchen with honey-toned wood cabinets, granite counters, and stainless steel appliances
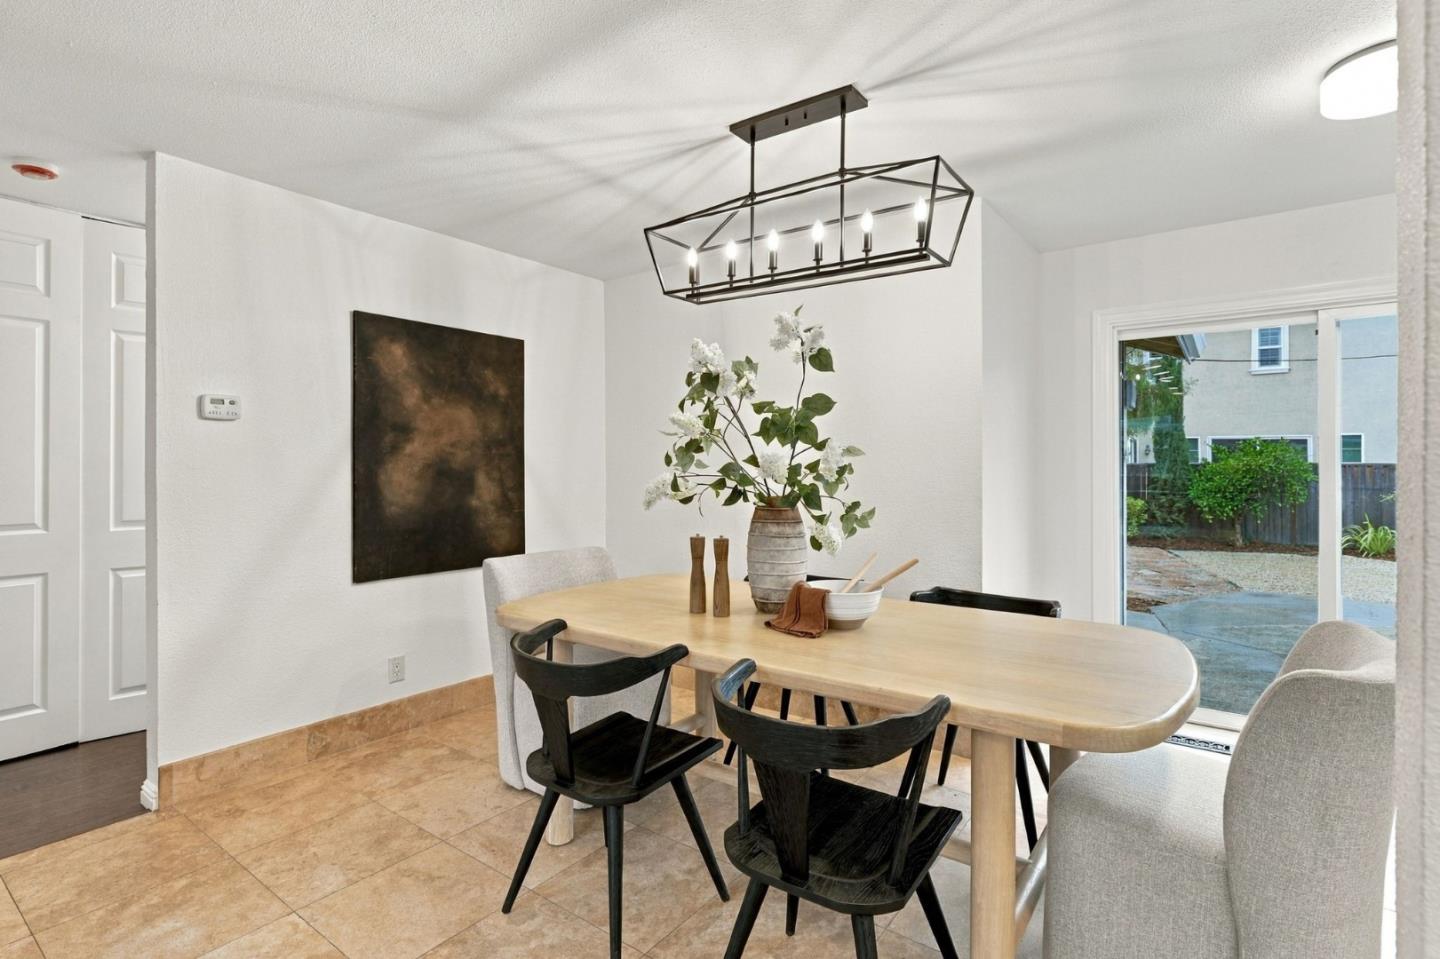
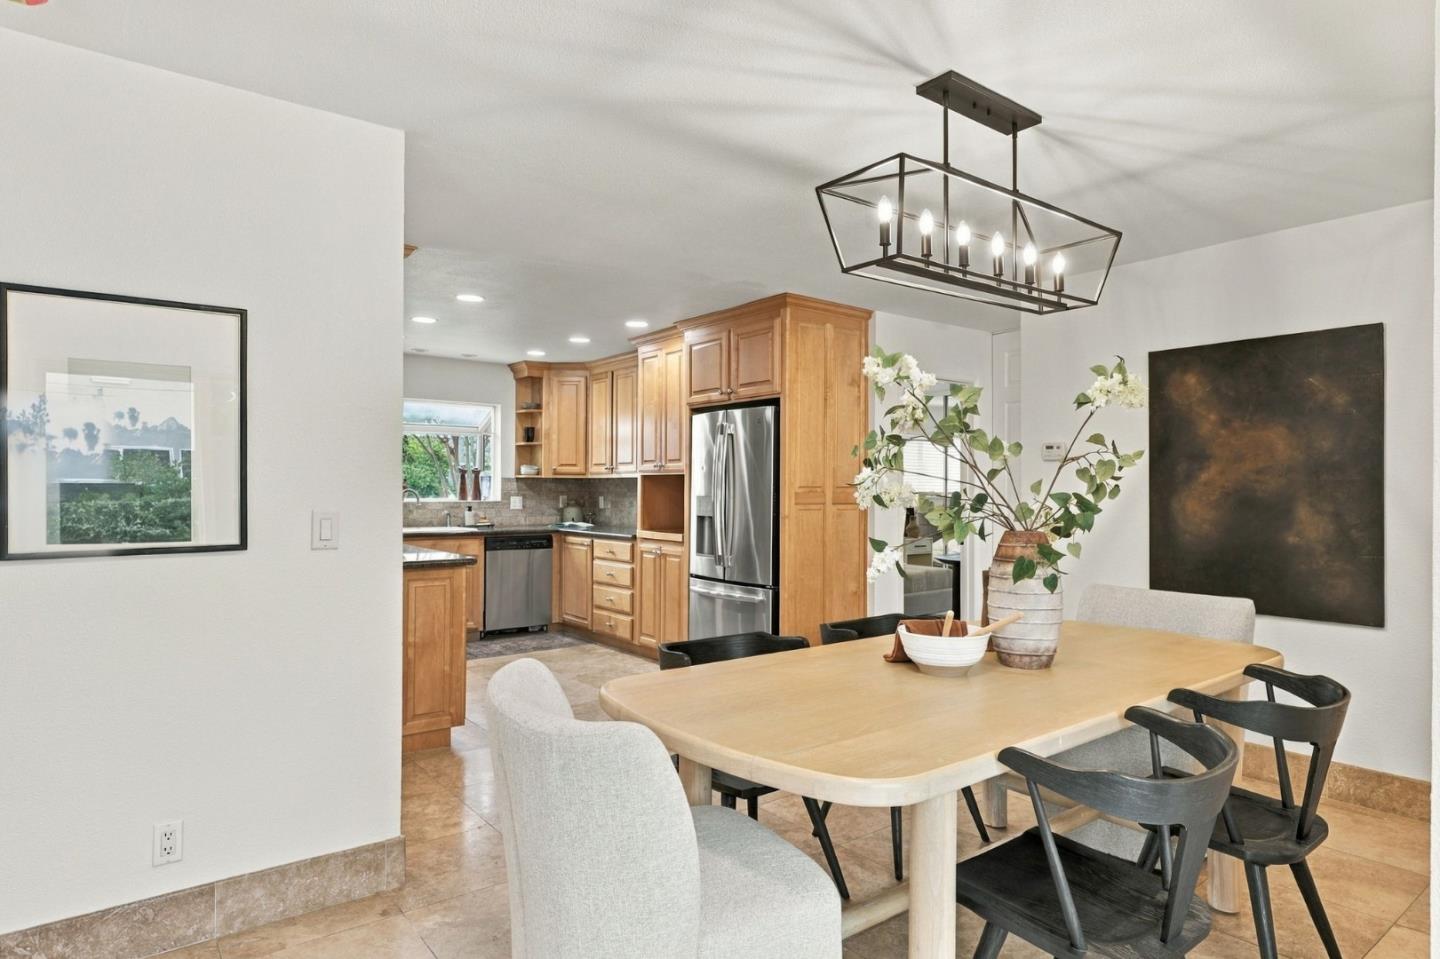
Dining room with a light wood table, black chairs, and a geometric chandelier.
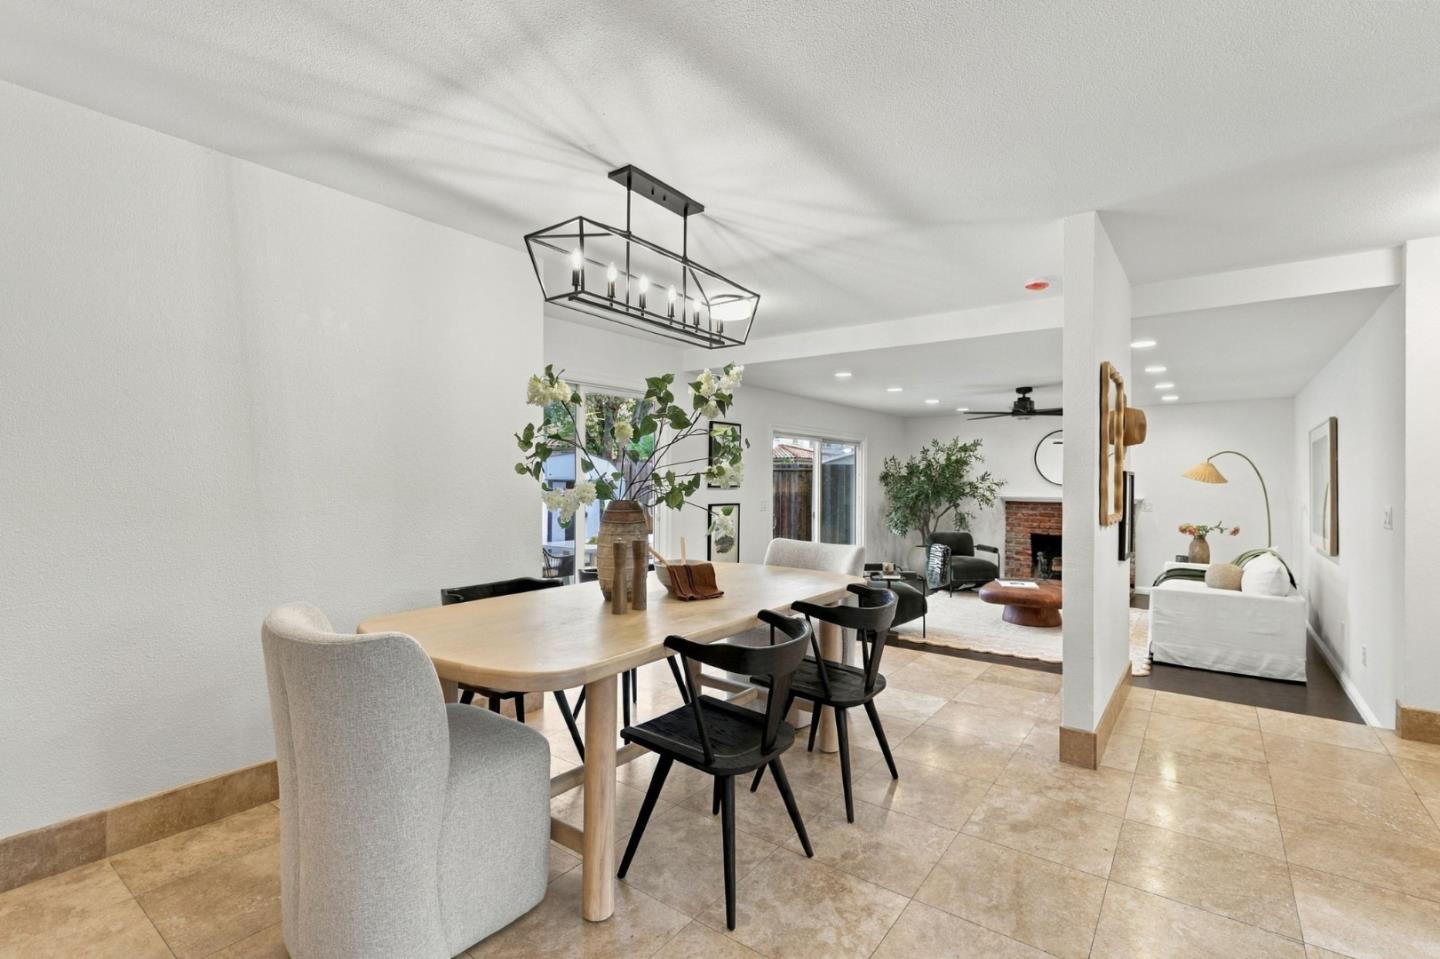
Dining area with a light wood table and black chairs, opening into a living room with a brick fireplace.
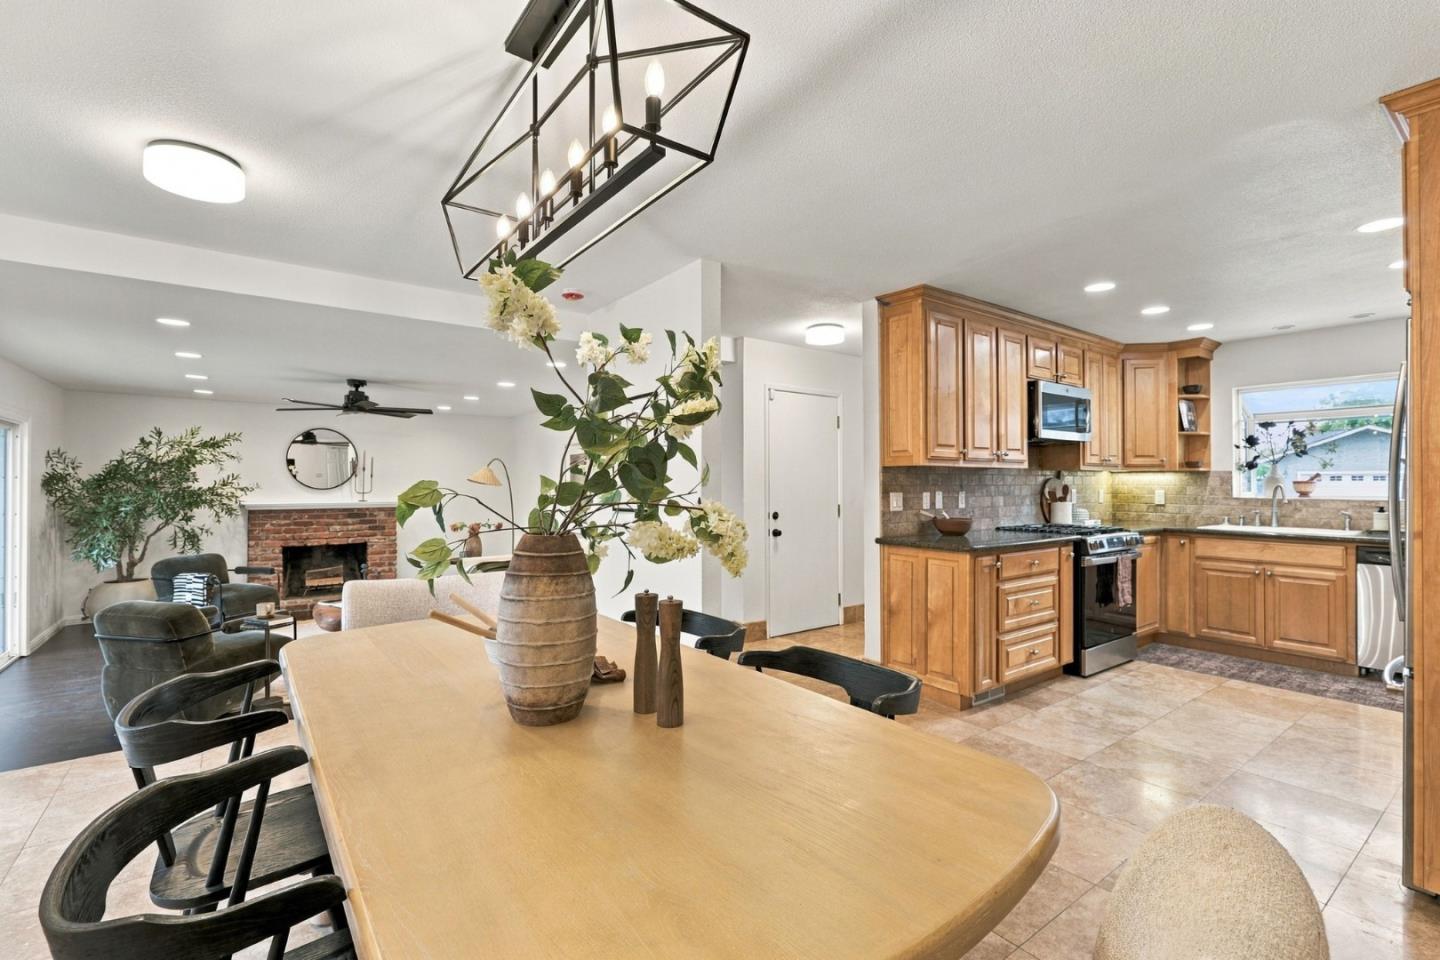
Open-plan dining room and kitchen with a large wood table, oak cabinets, and brick fireplace.
Dining area with a light wood table opening to a kitchen with honey-toned cabinets.
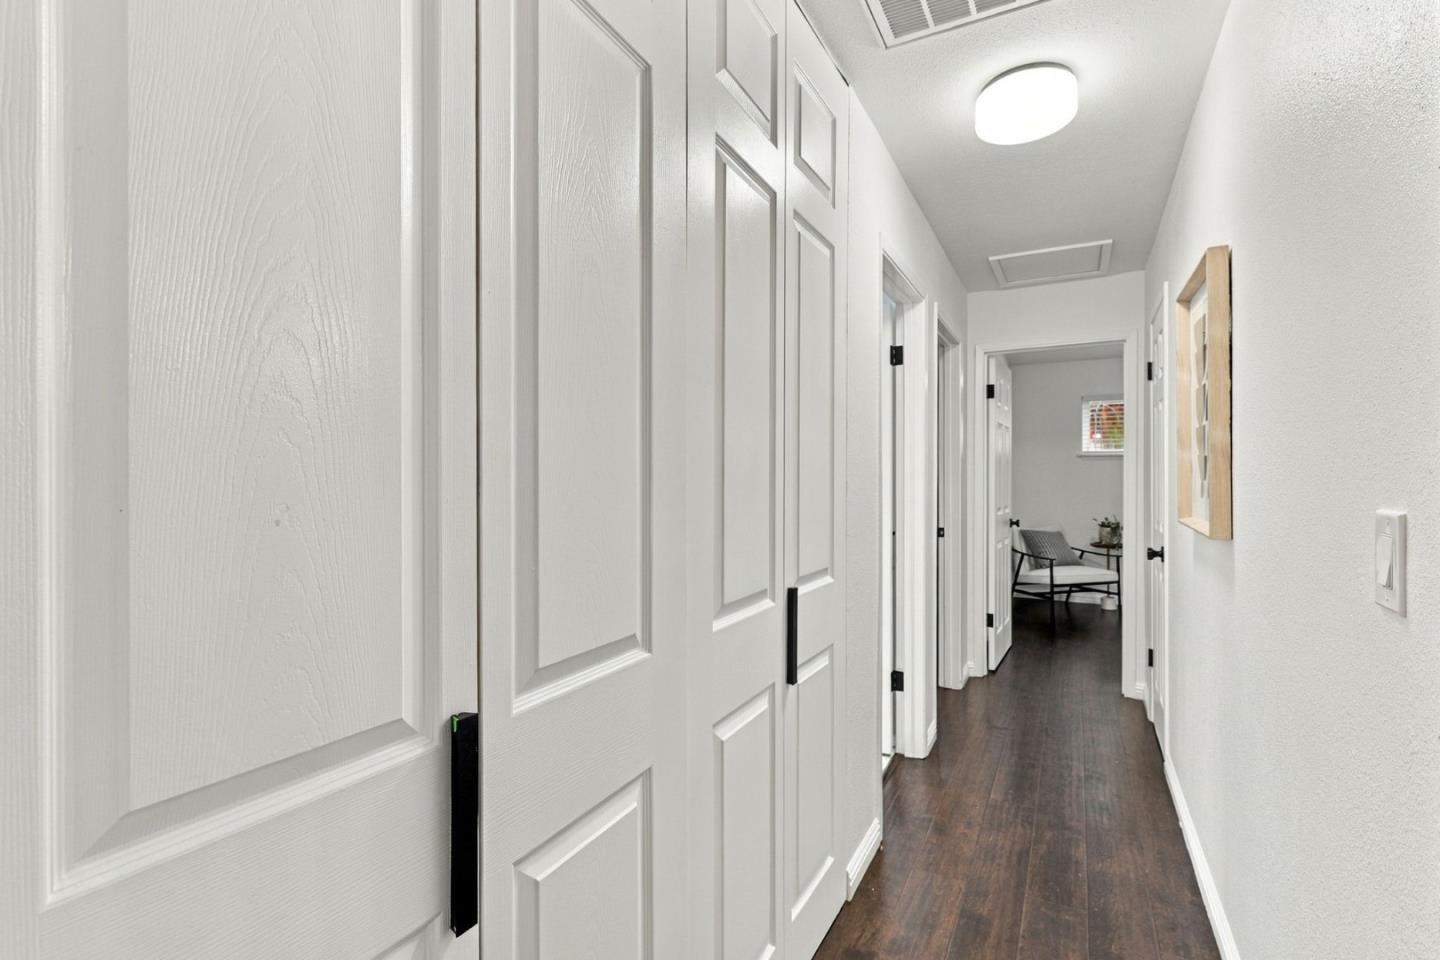
Hallway with white paneled doors, dark wood flooring, and a sitting area at the far end.
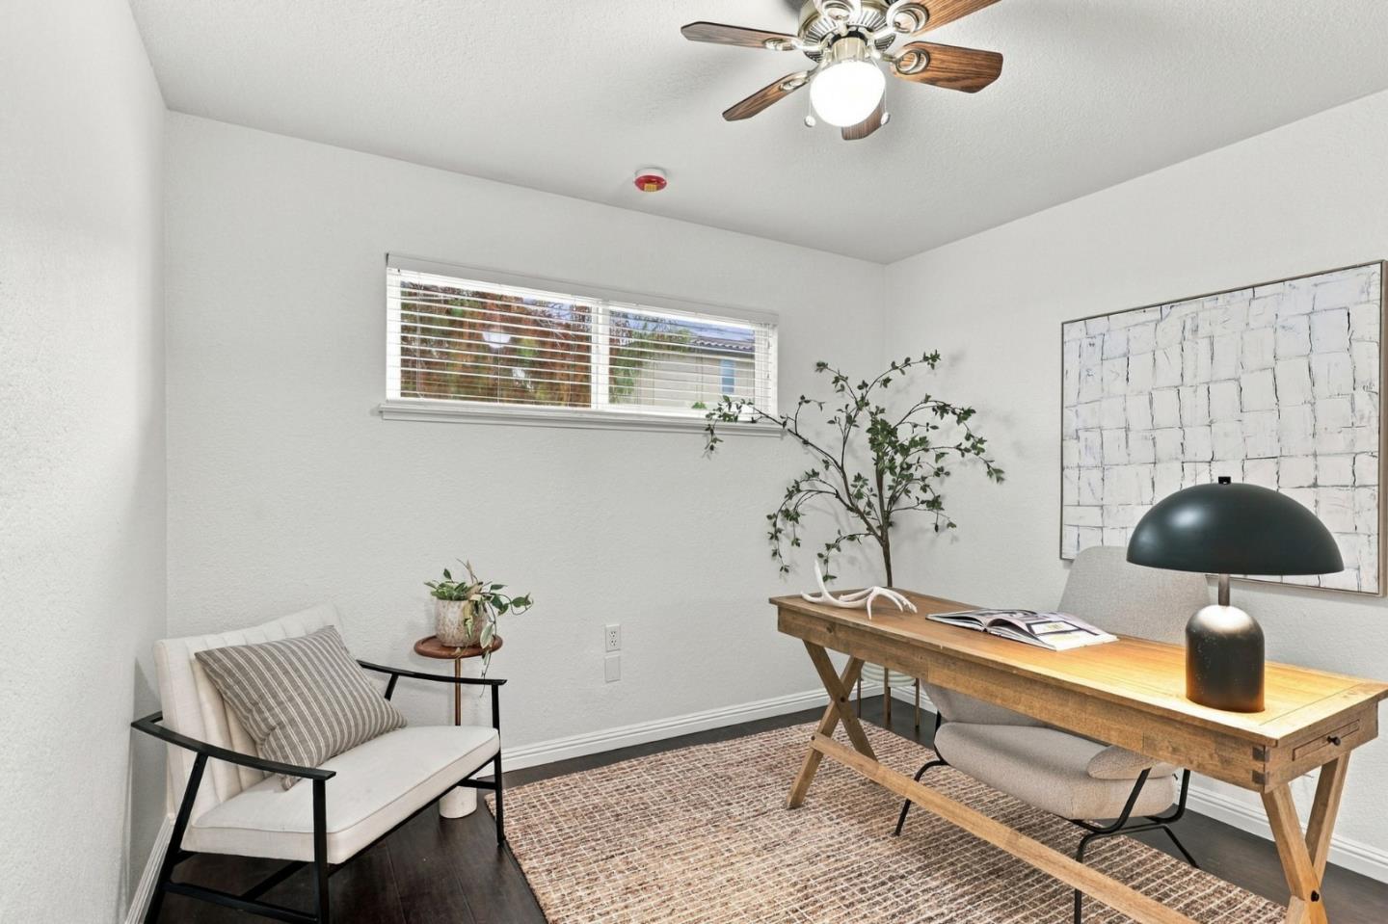
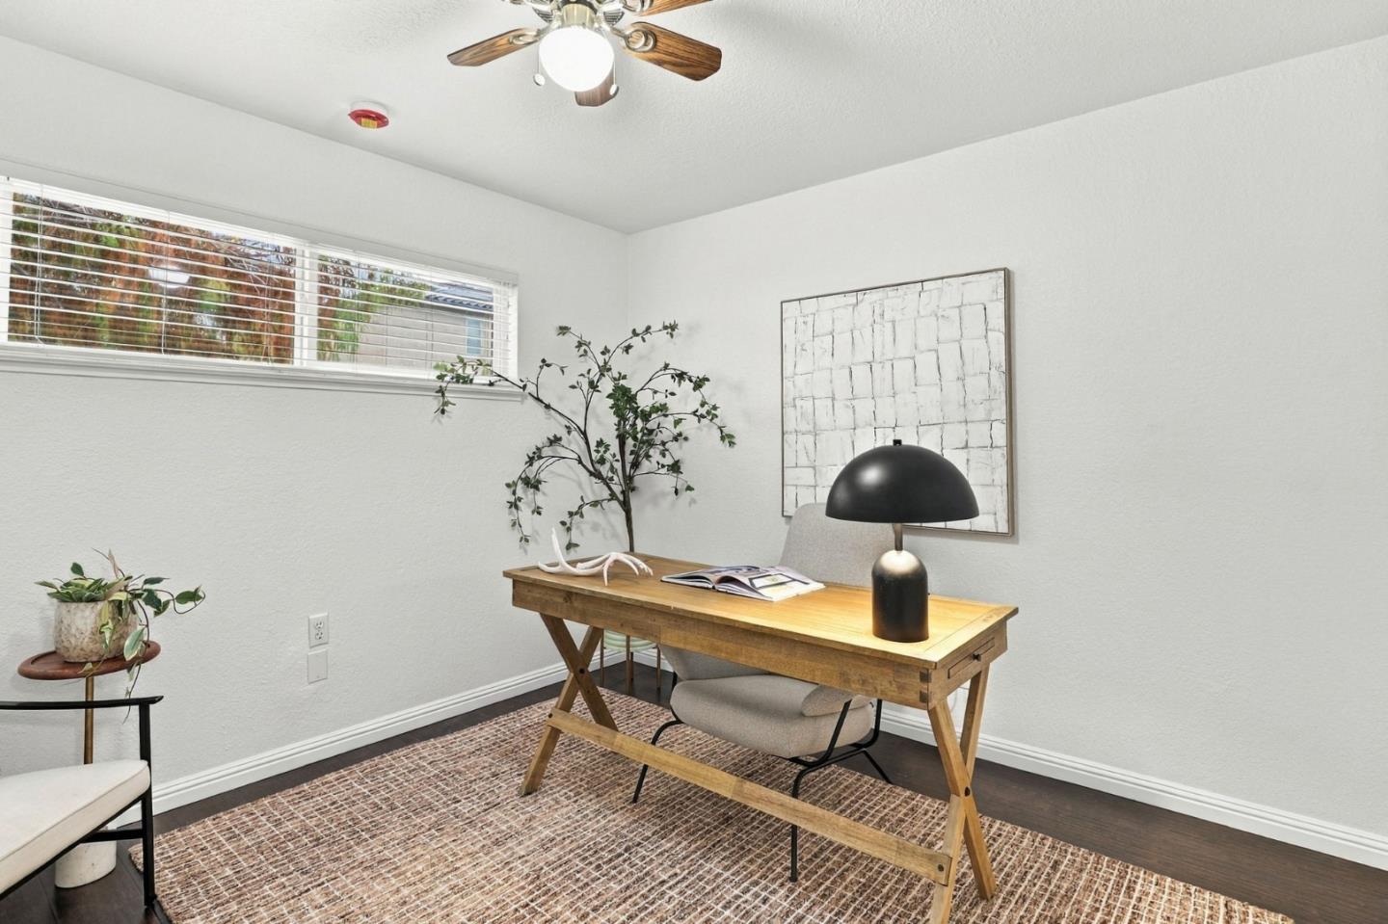
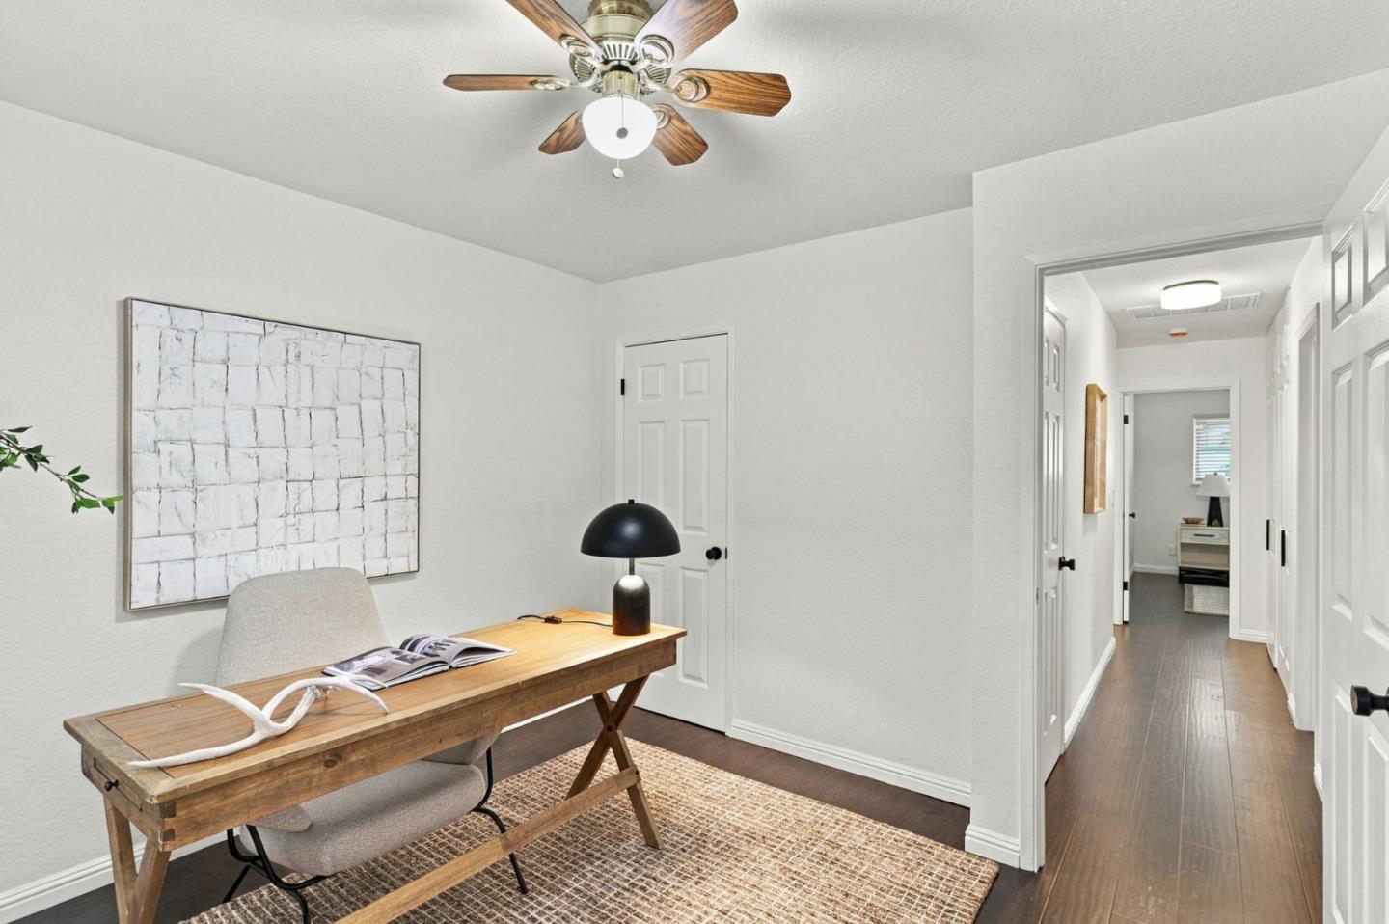
Home office with a wooden desk, upholstered chair, and ceiling fan.
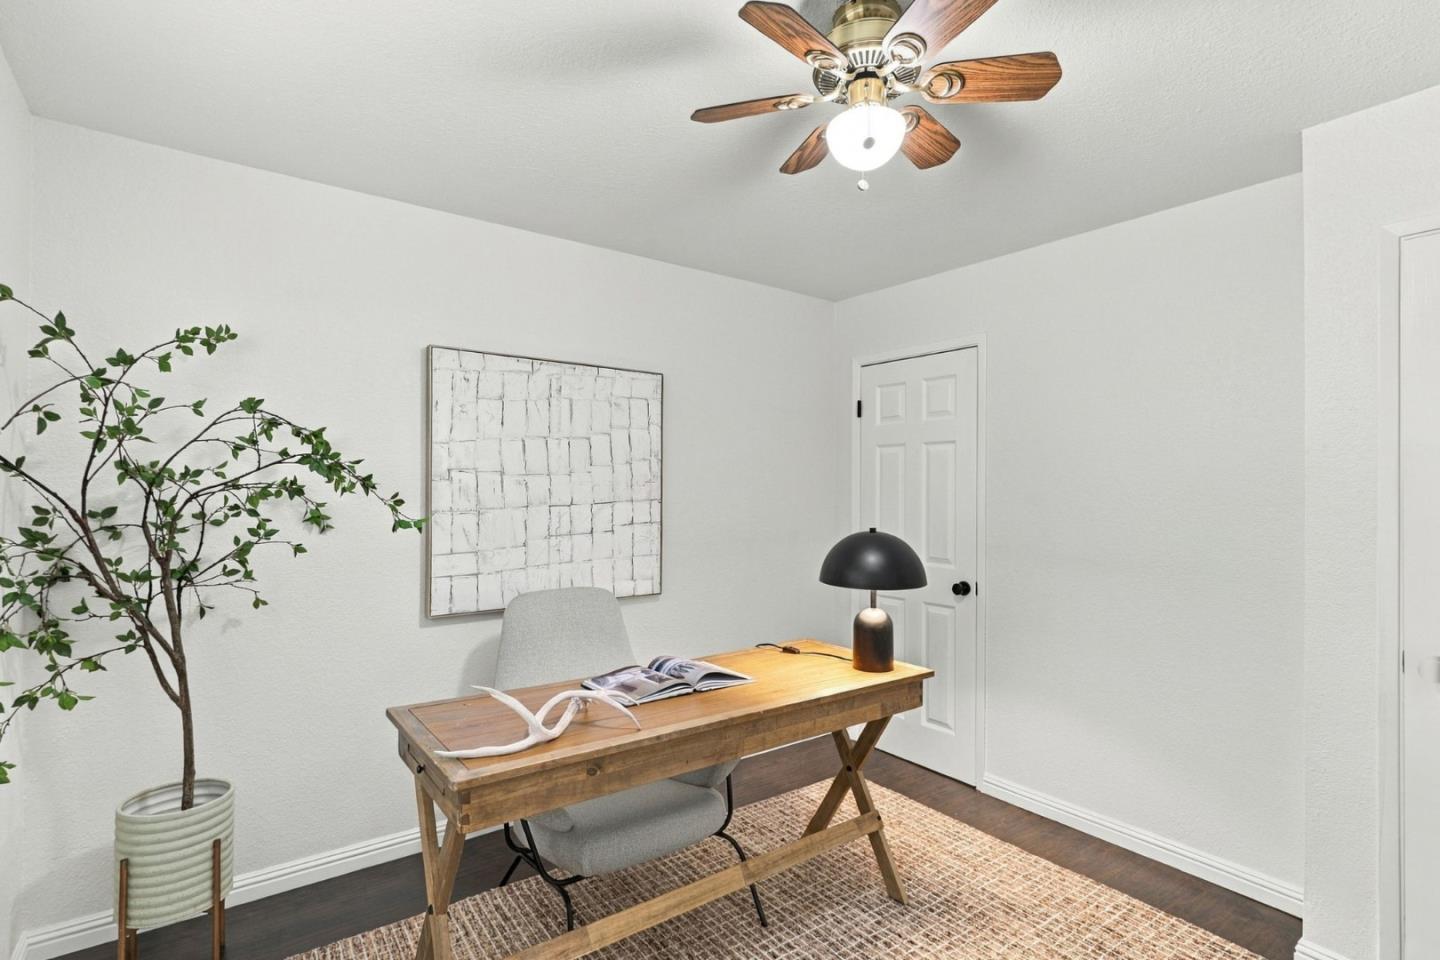
Staged home office with a wooden desk, black lamp, and window with blinds.
Home office with a wooden desk and chair beside a hallway with dark wood flooring.
Home office with a wood desk, gray chair, ceiling fan, and potted tree.
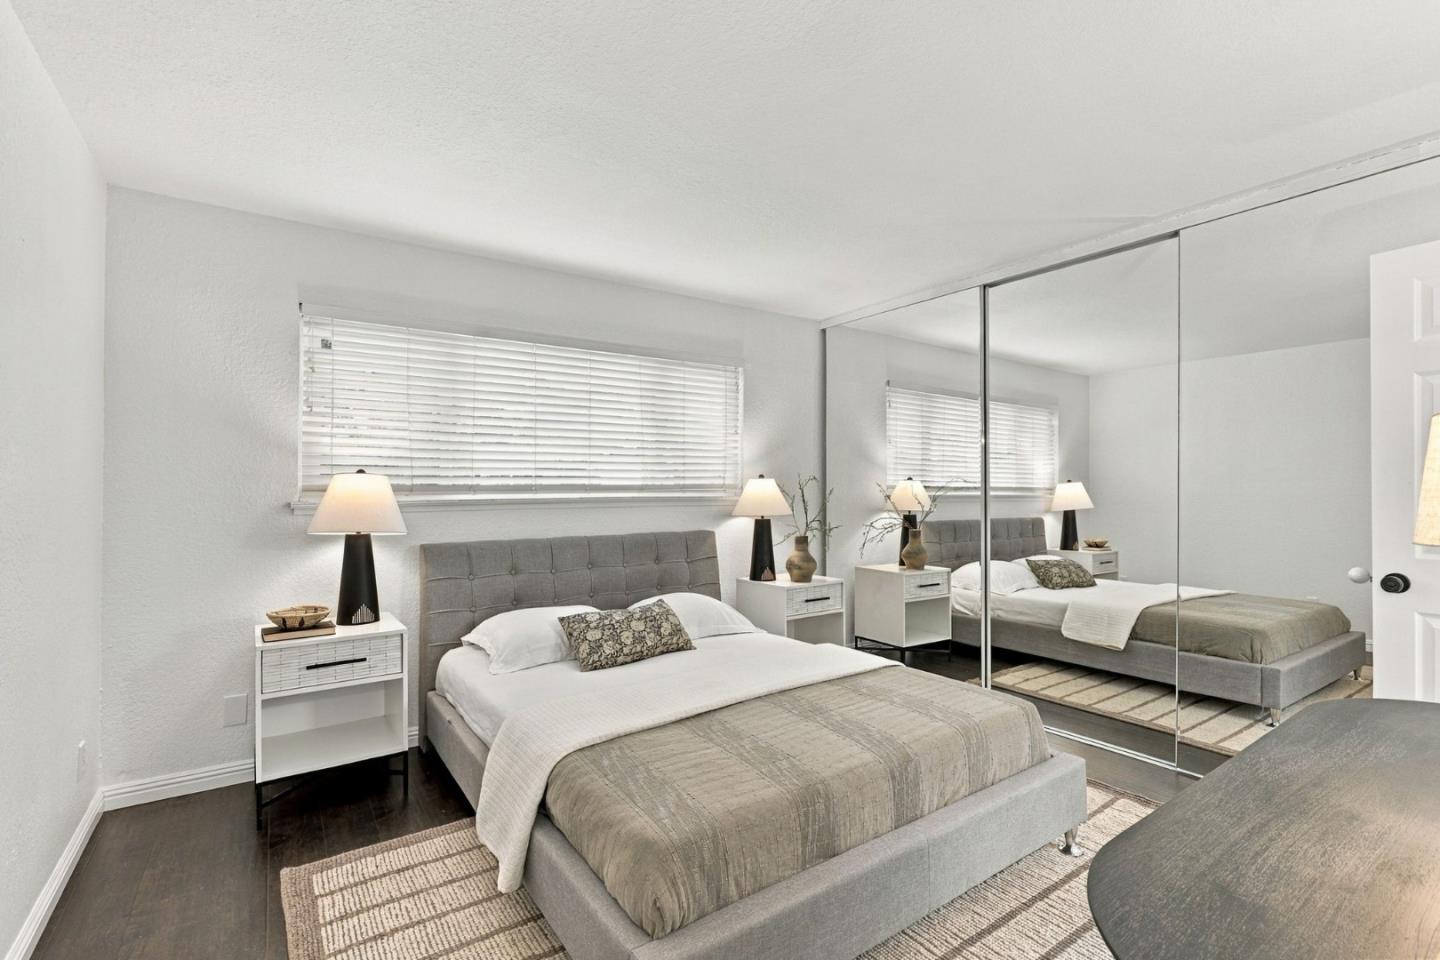
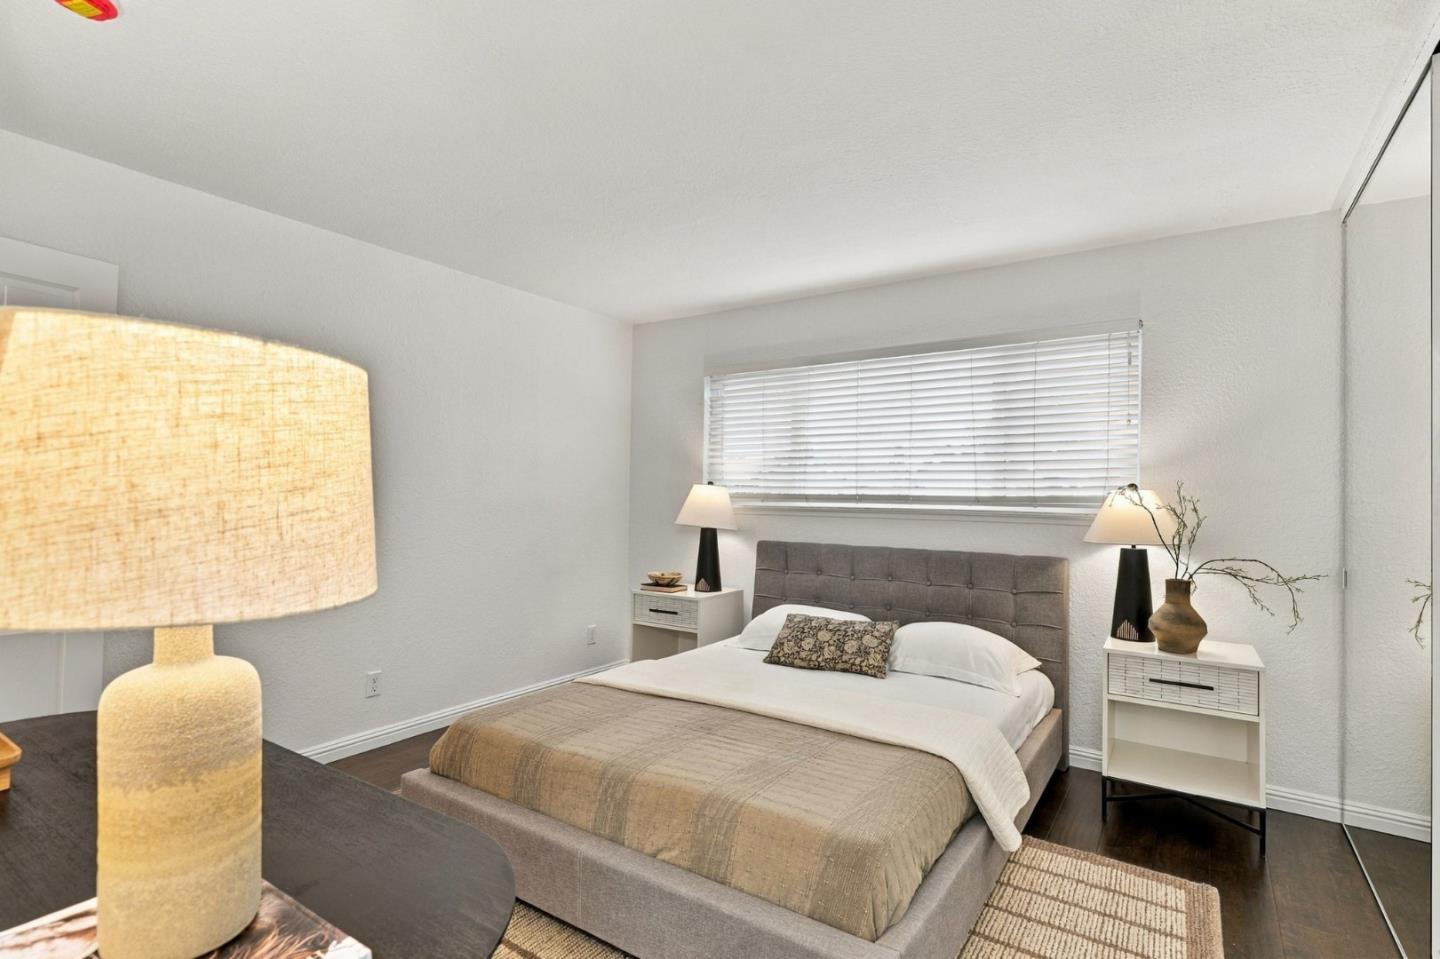
Staged bedroom with a gray upholstered bed, mirrored closet doors, and a wide window with blinds.
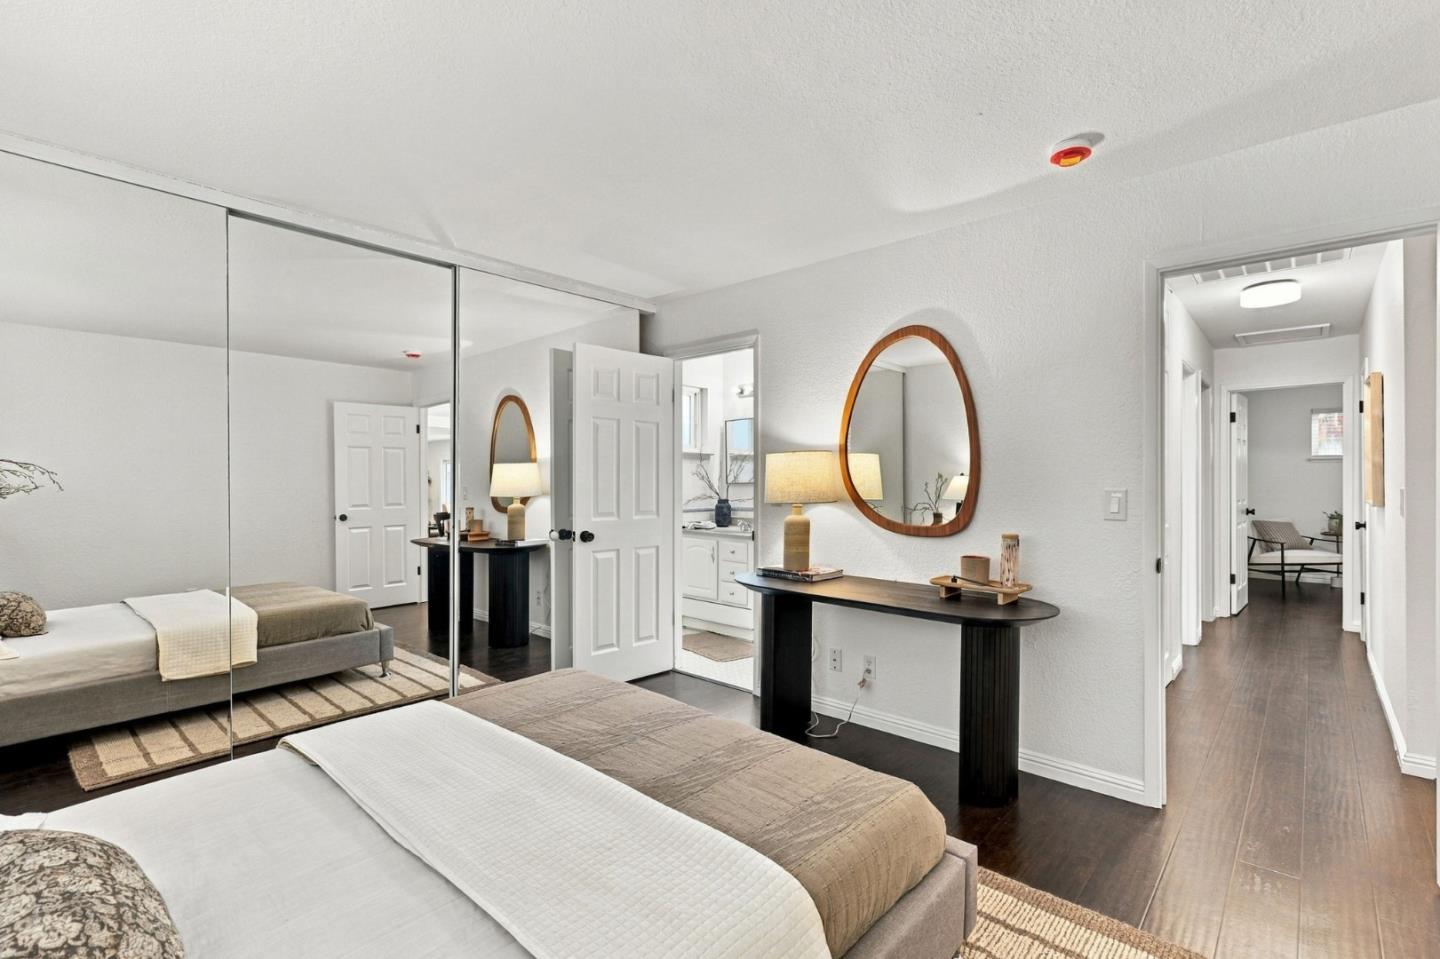
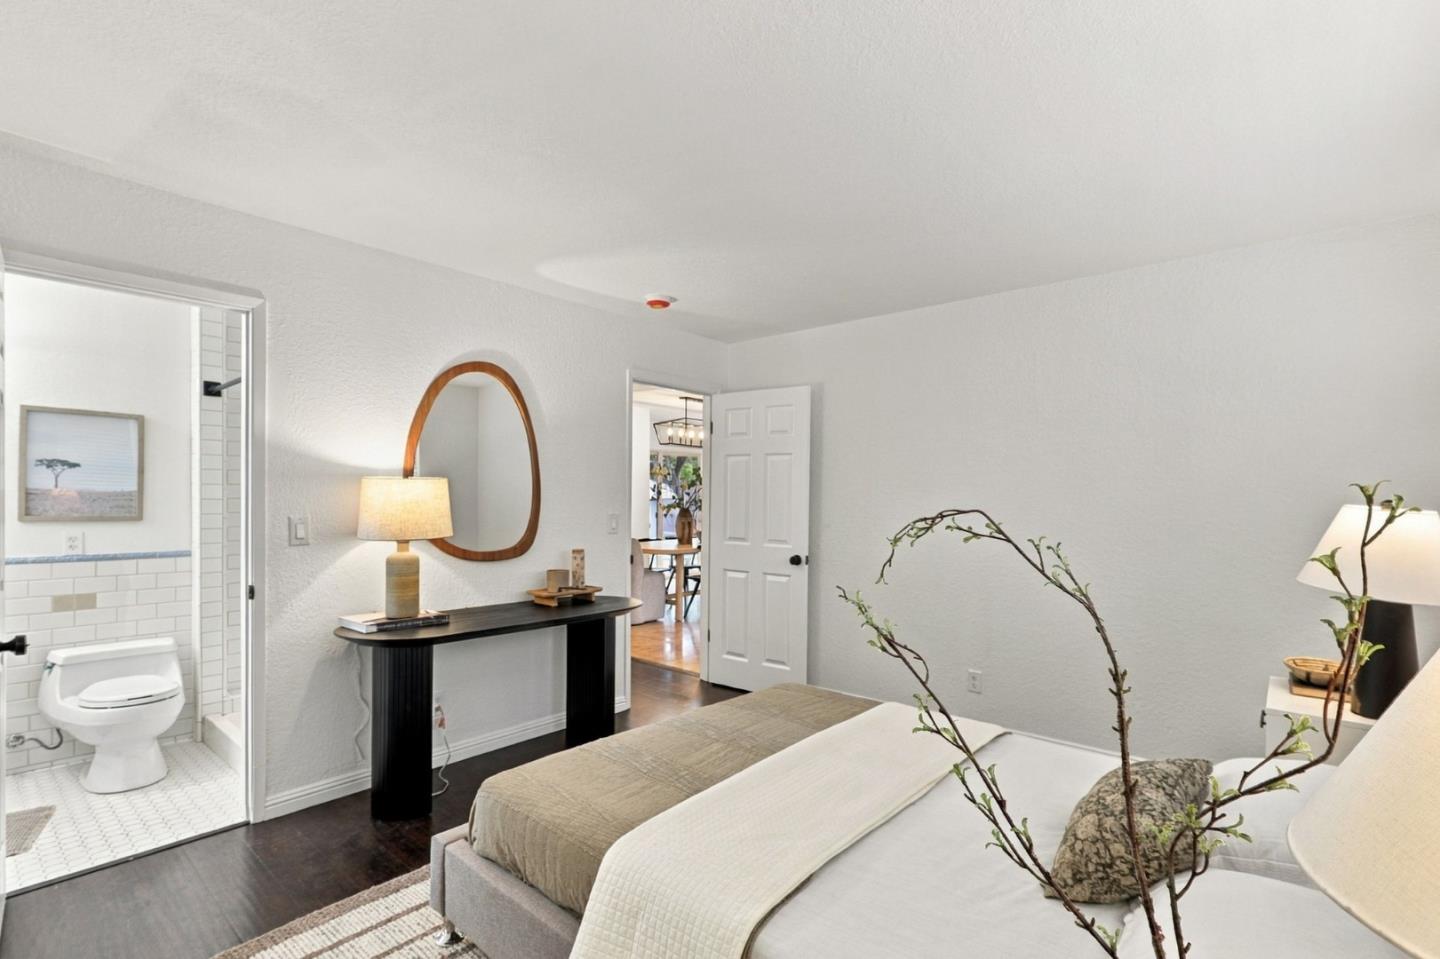
Bedroom with a bed, mirrored closet doors, and a console table beneath an oval mirror.
Bedroom with a gray upholstered bed, bedside tables, and a wide window with blinds.
Staged bedroom with an adjoining tiled bathroom and dark console table.
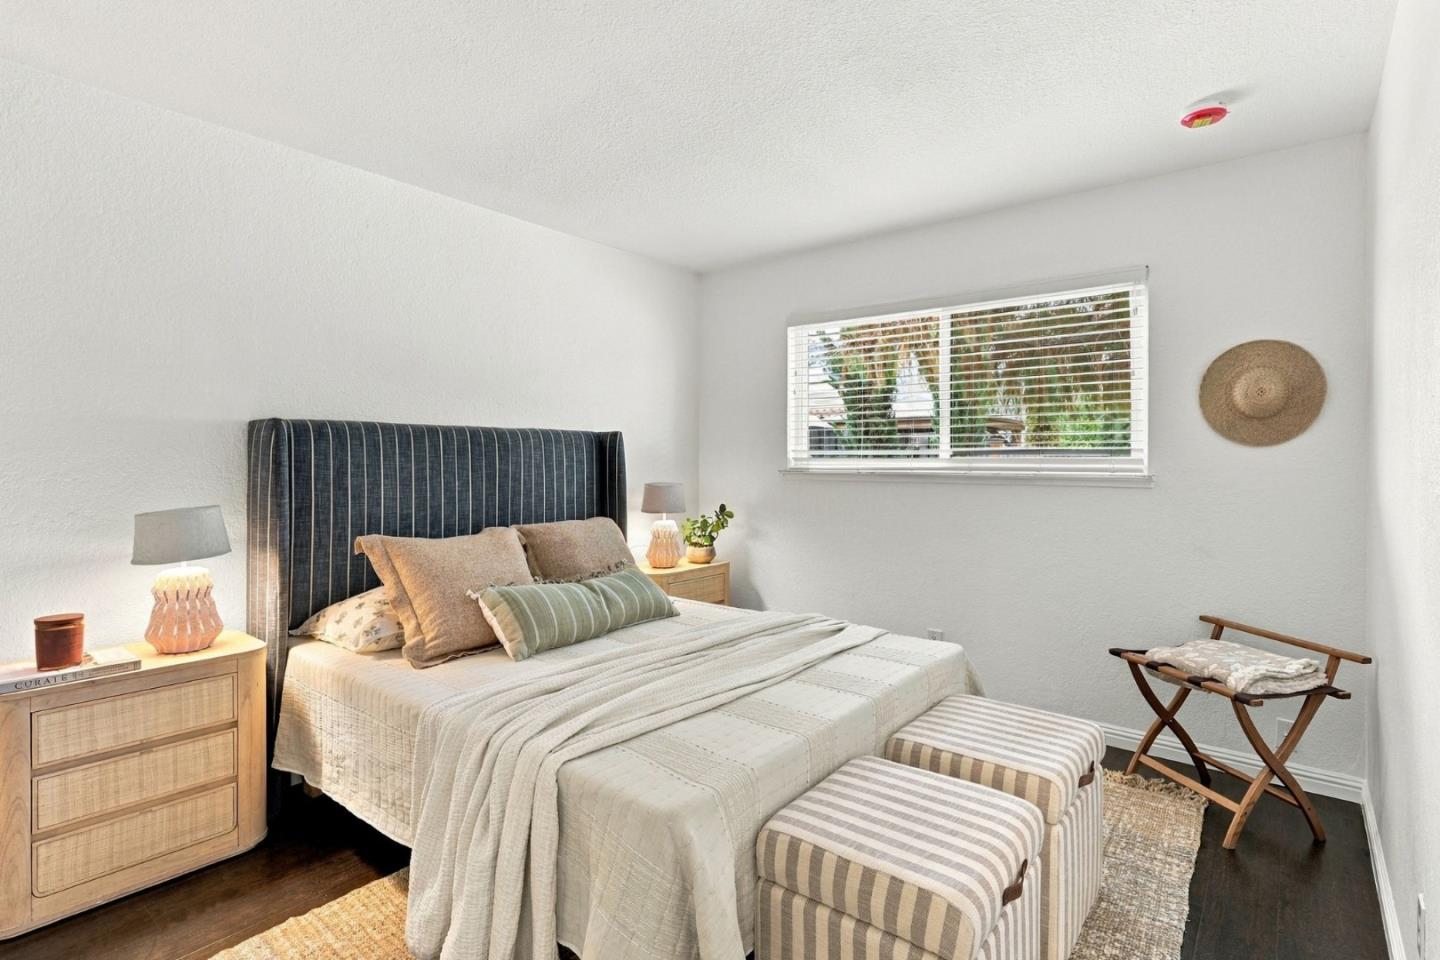
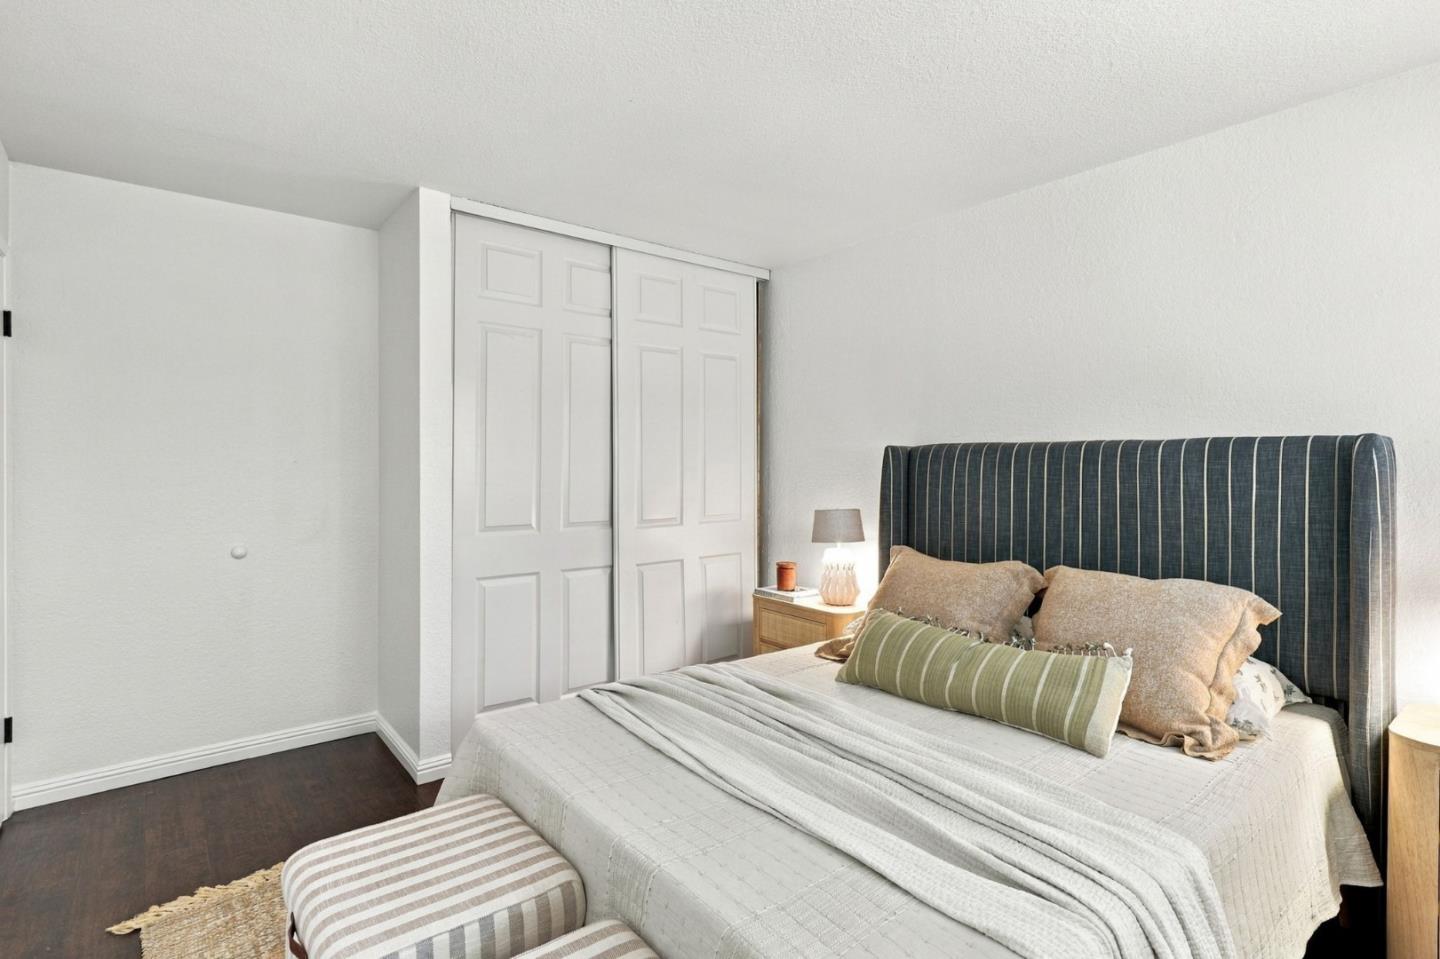
Staged bedroom with a striped headboard, layered neutral bedding, and two upholstered benches.
Bedroom with a dark striped headboard, layered neutral bedding, and matching bedside tables.
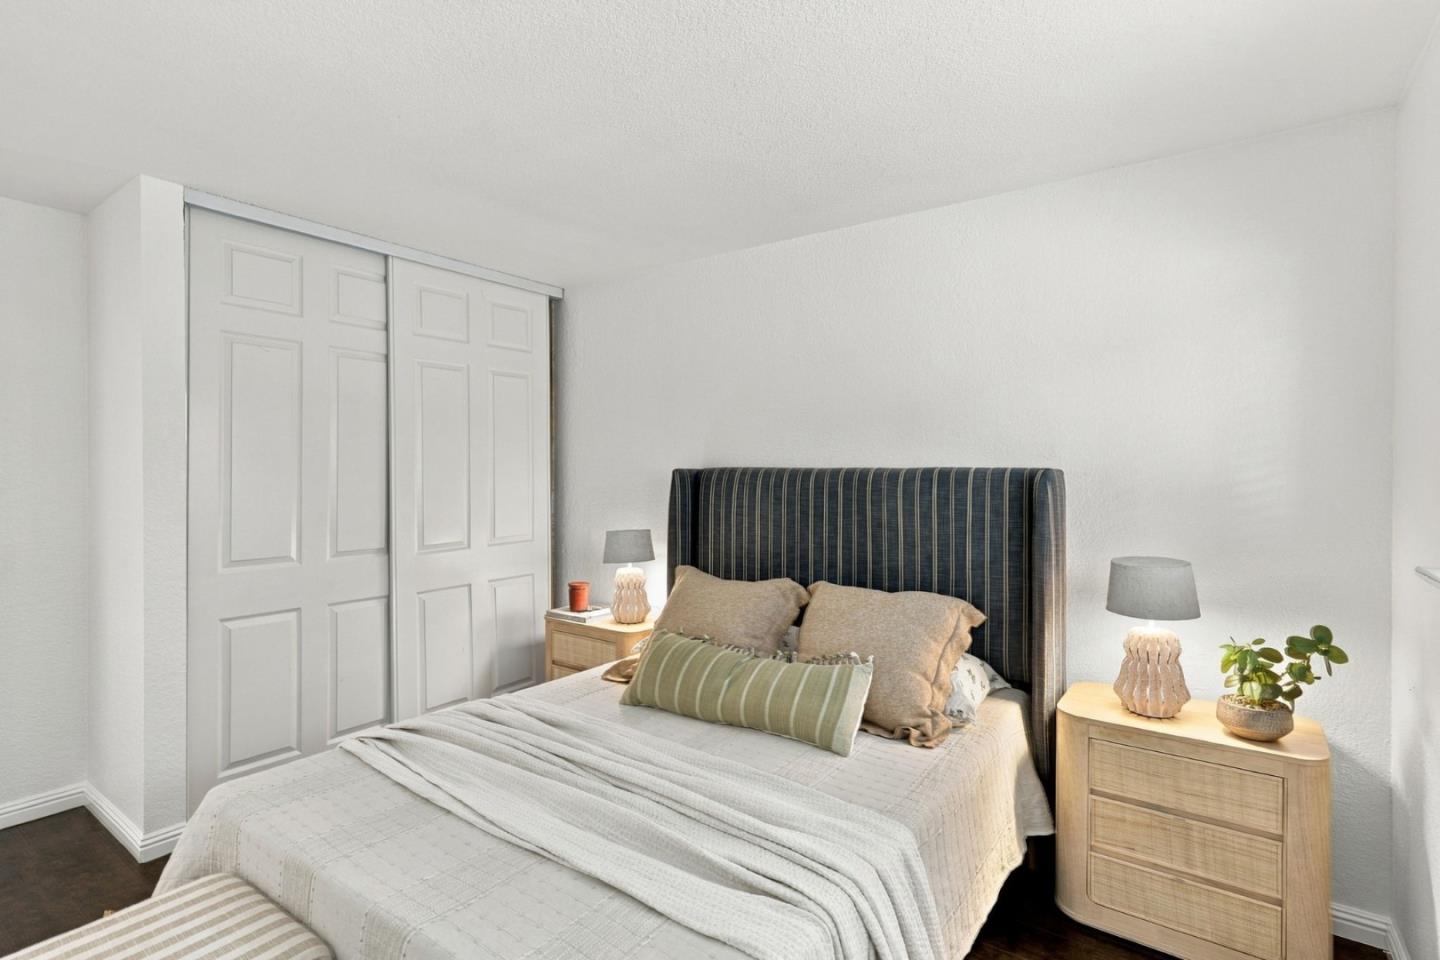
Bedroom with a dark striped headboard, layered neutral bedding, and white sliding closet doors.
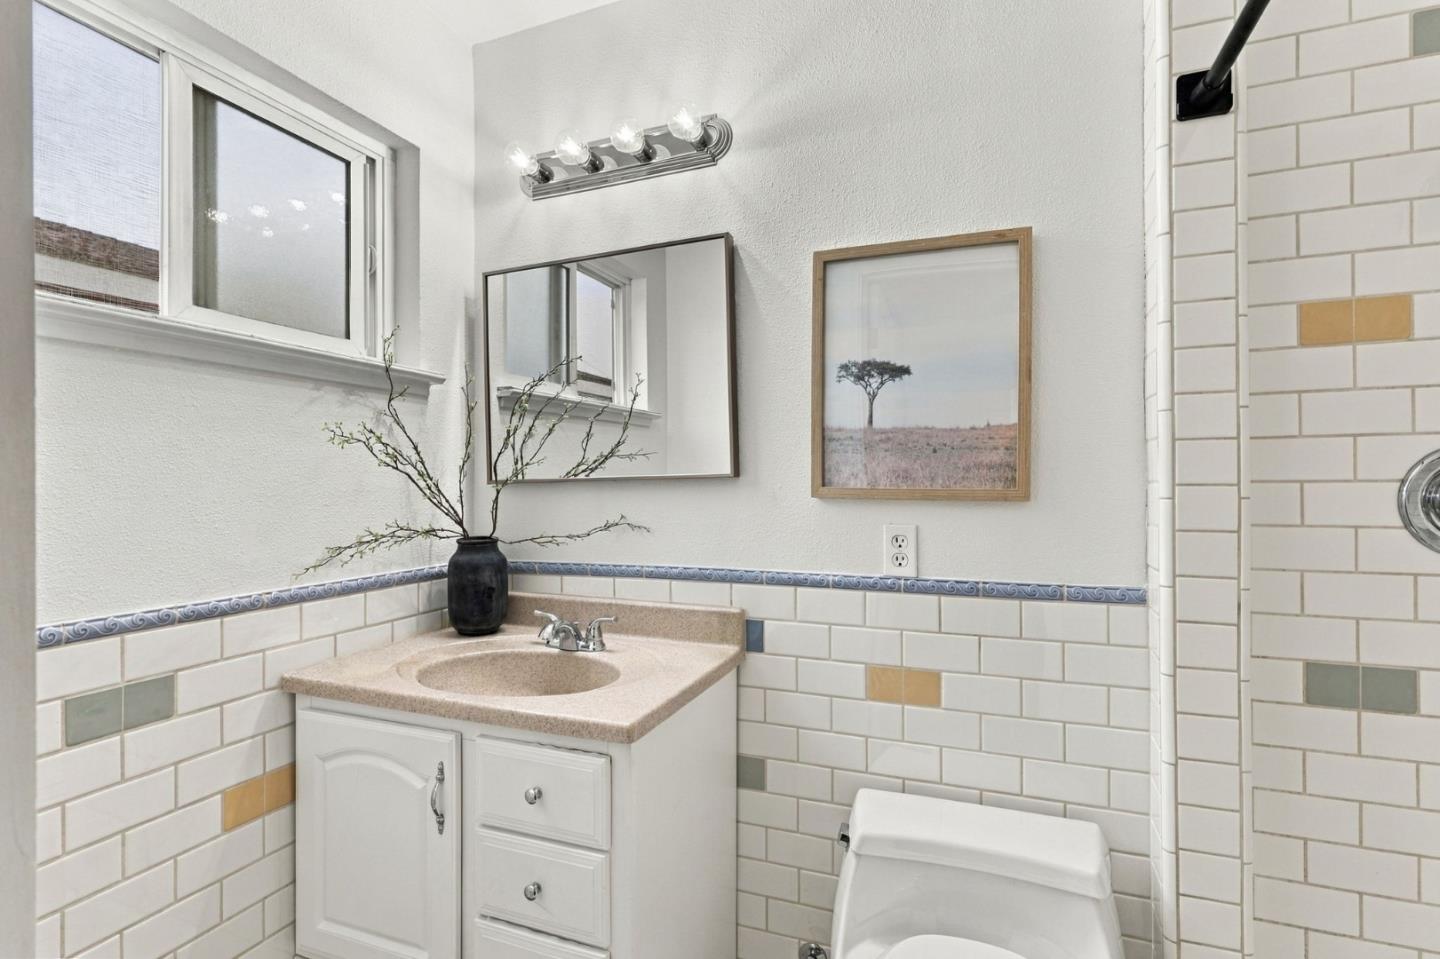
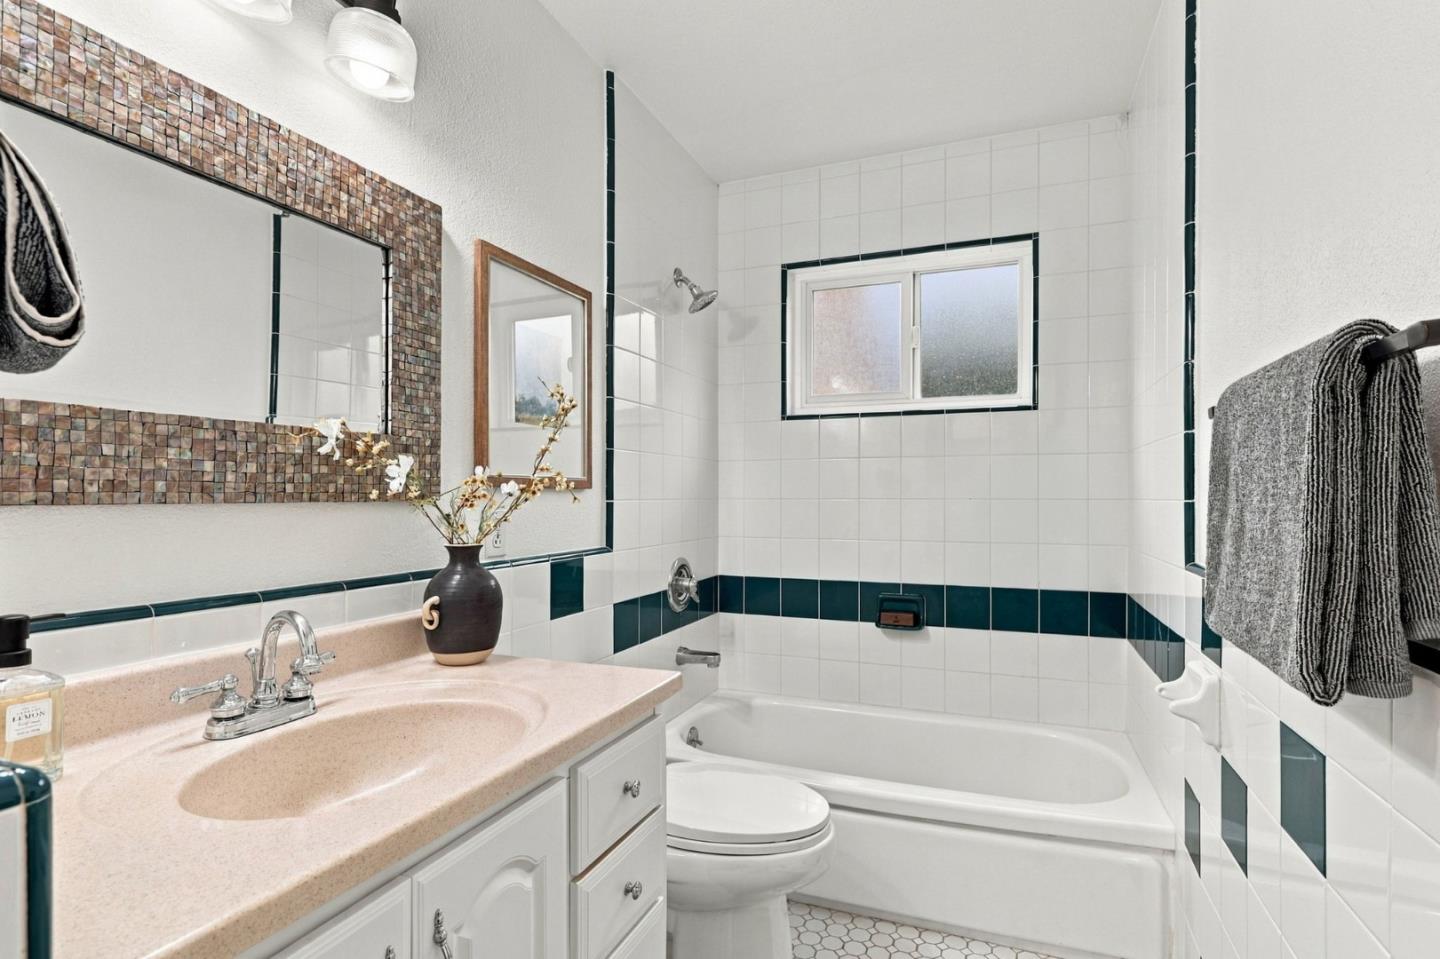
Bathroom with a white vanity, patterned tile, framed art, and a window.
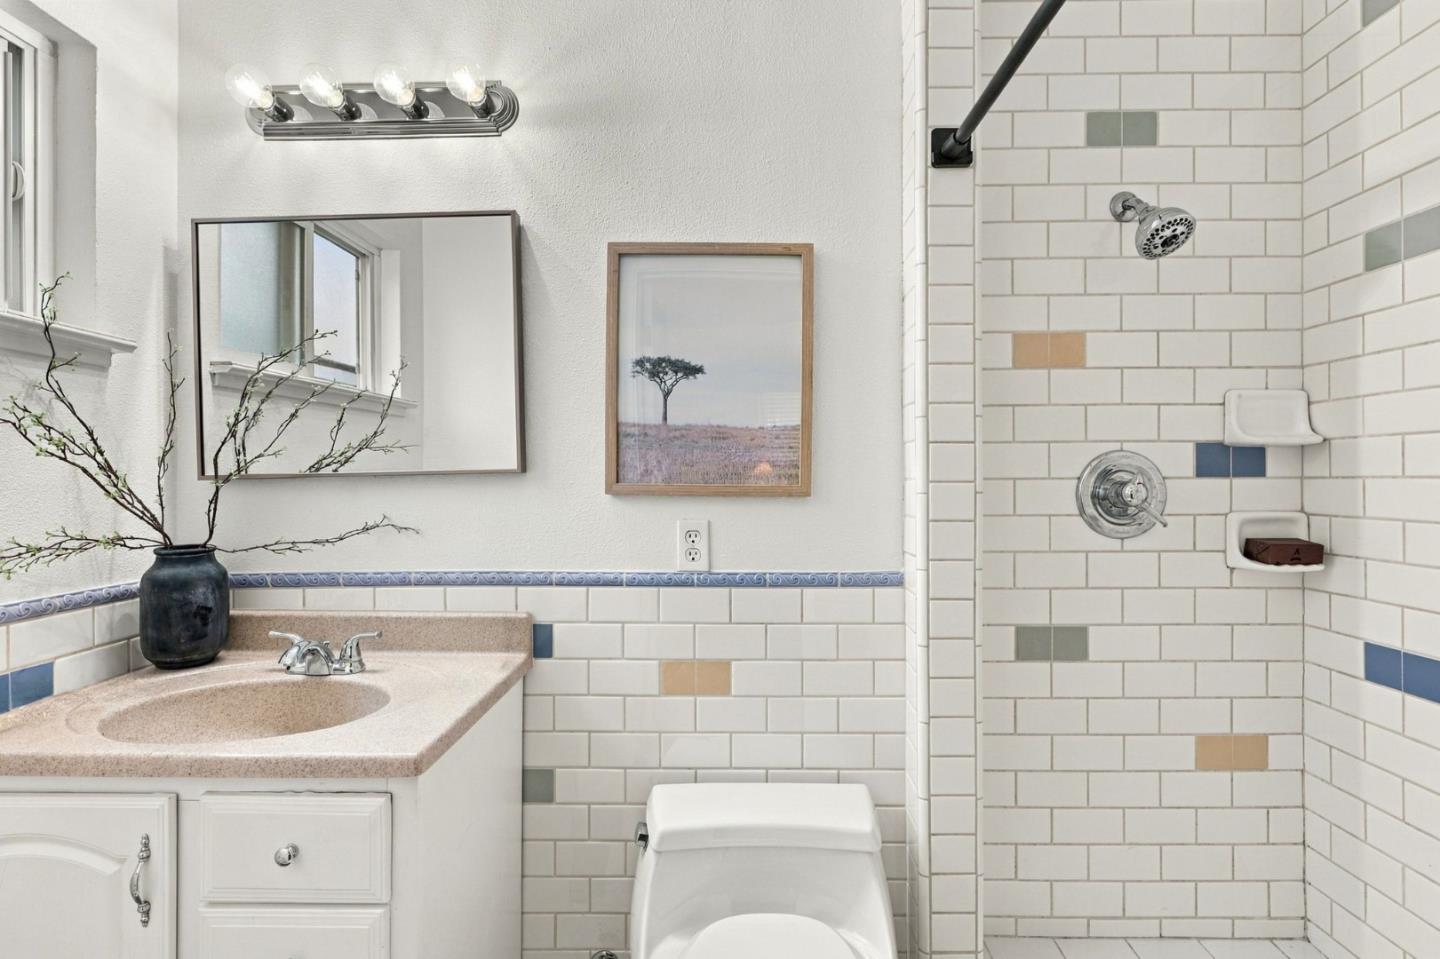
Bathroom with a tiled shower, white vanity, and colorful accent tiles.
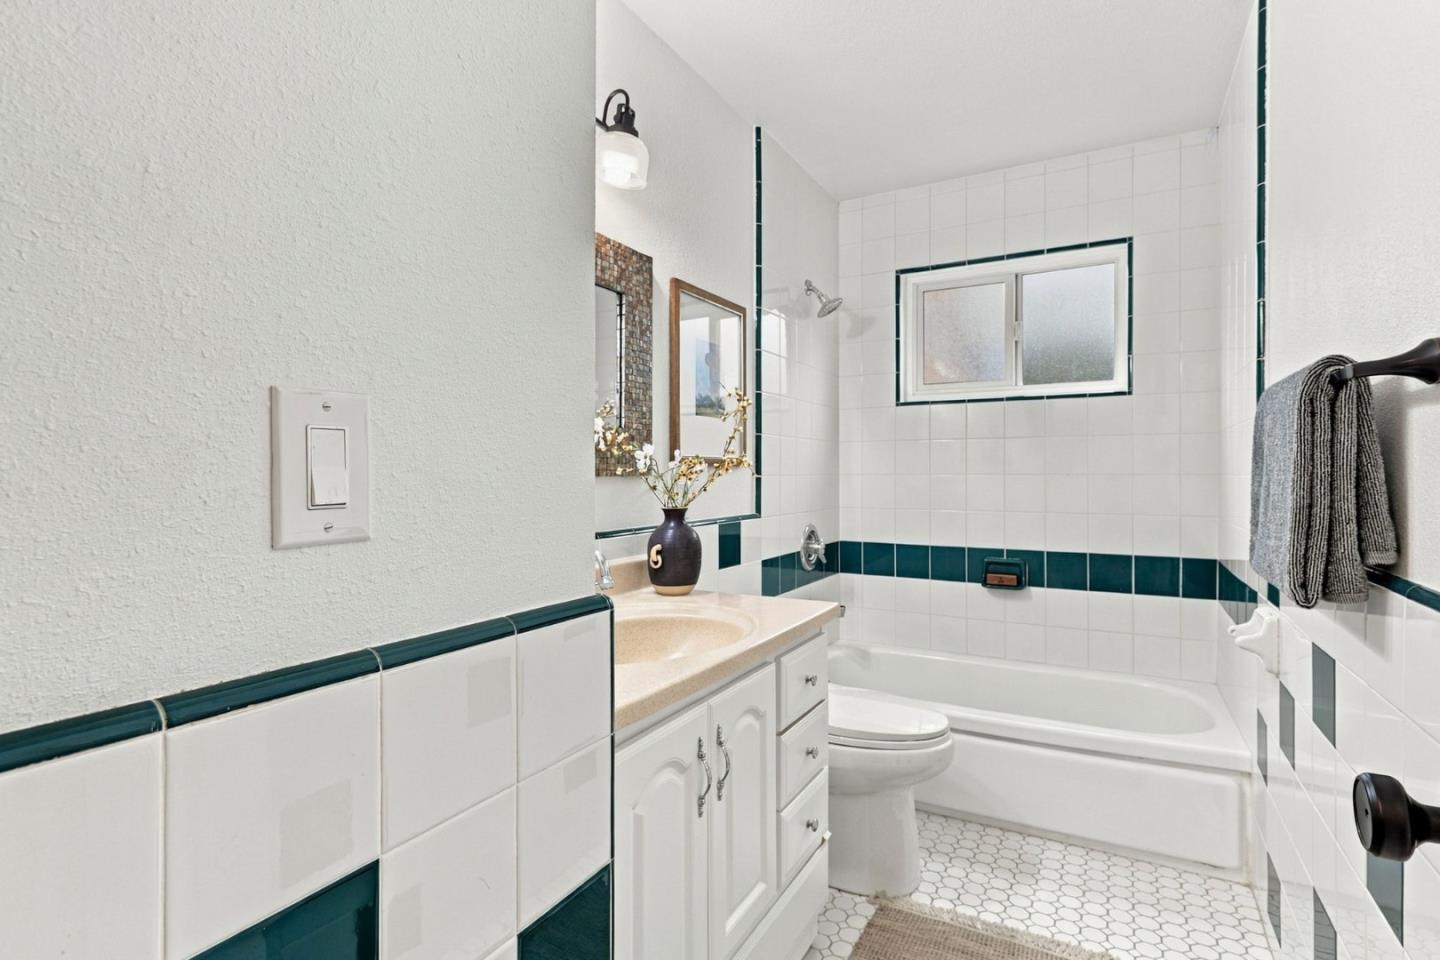
Bathroom with white tile, teal accents, a bathtub, and a vanity.
Bathroom with a mosaic-framed mirror, pink vanity, and tiled bathtub and shower.
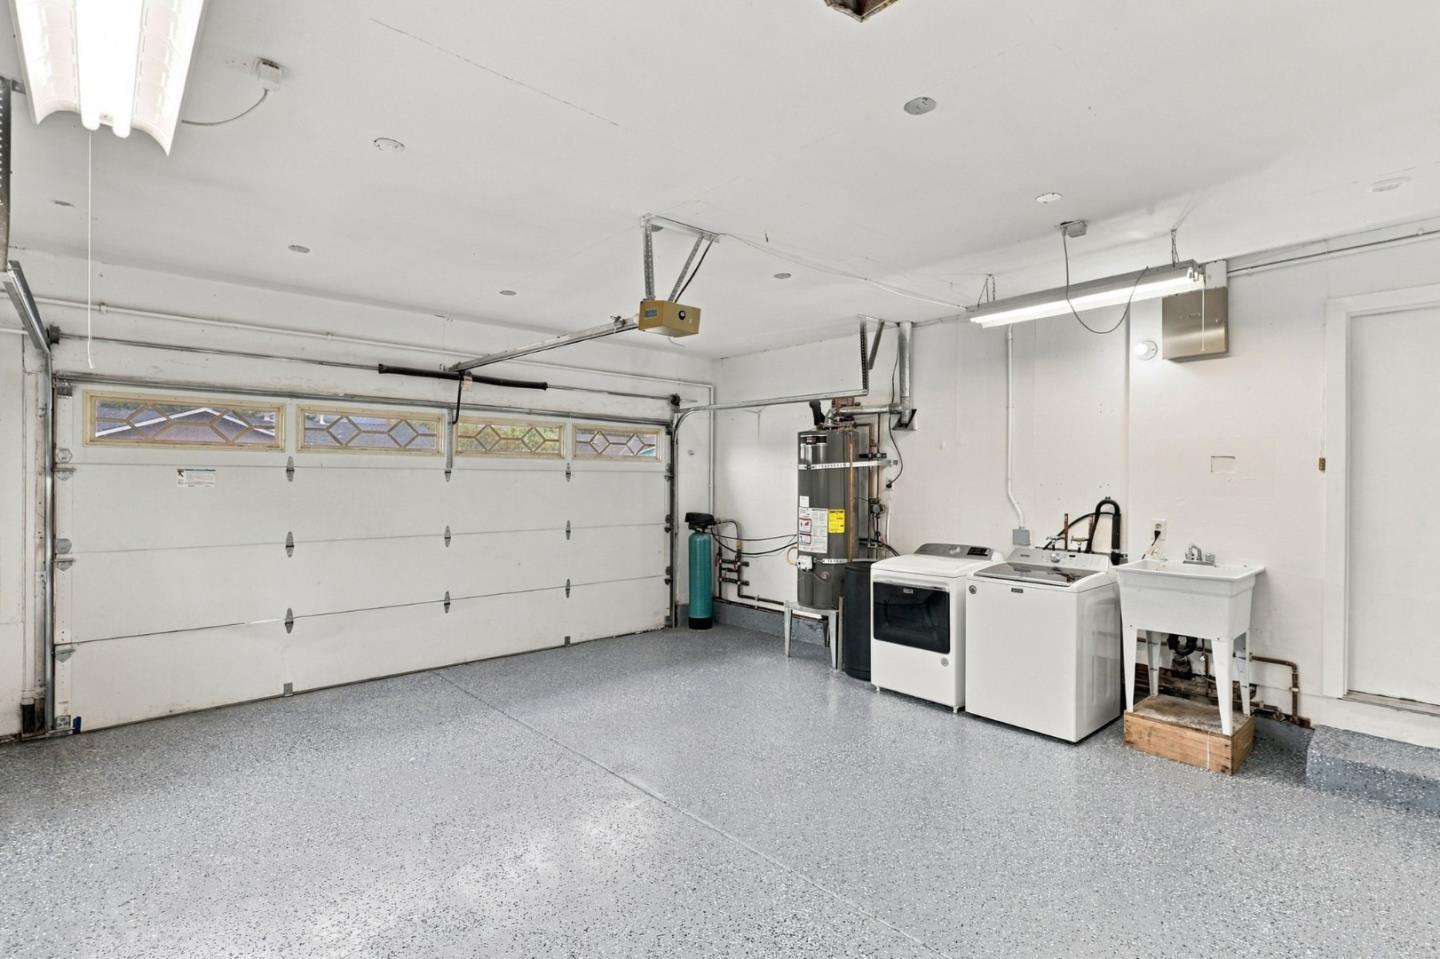
Garage with speckled floor, overhead door, washer, dryer, utility sink, and water heater.
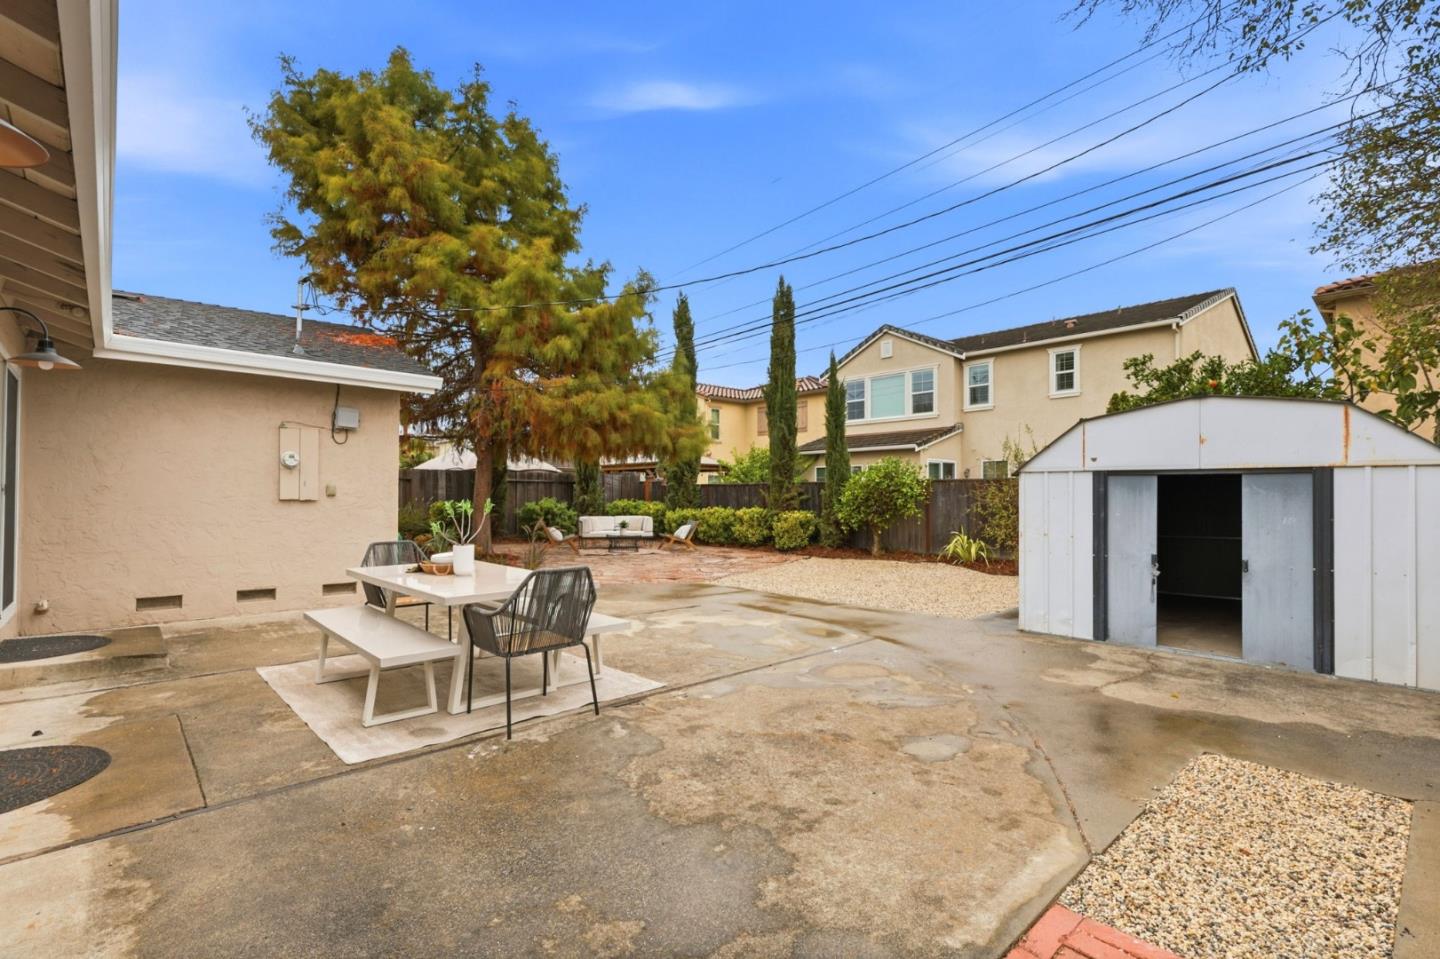
Backyard patio with outdoor dining set, gravel landscaping, and a white storage shed.
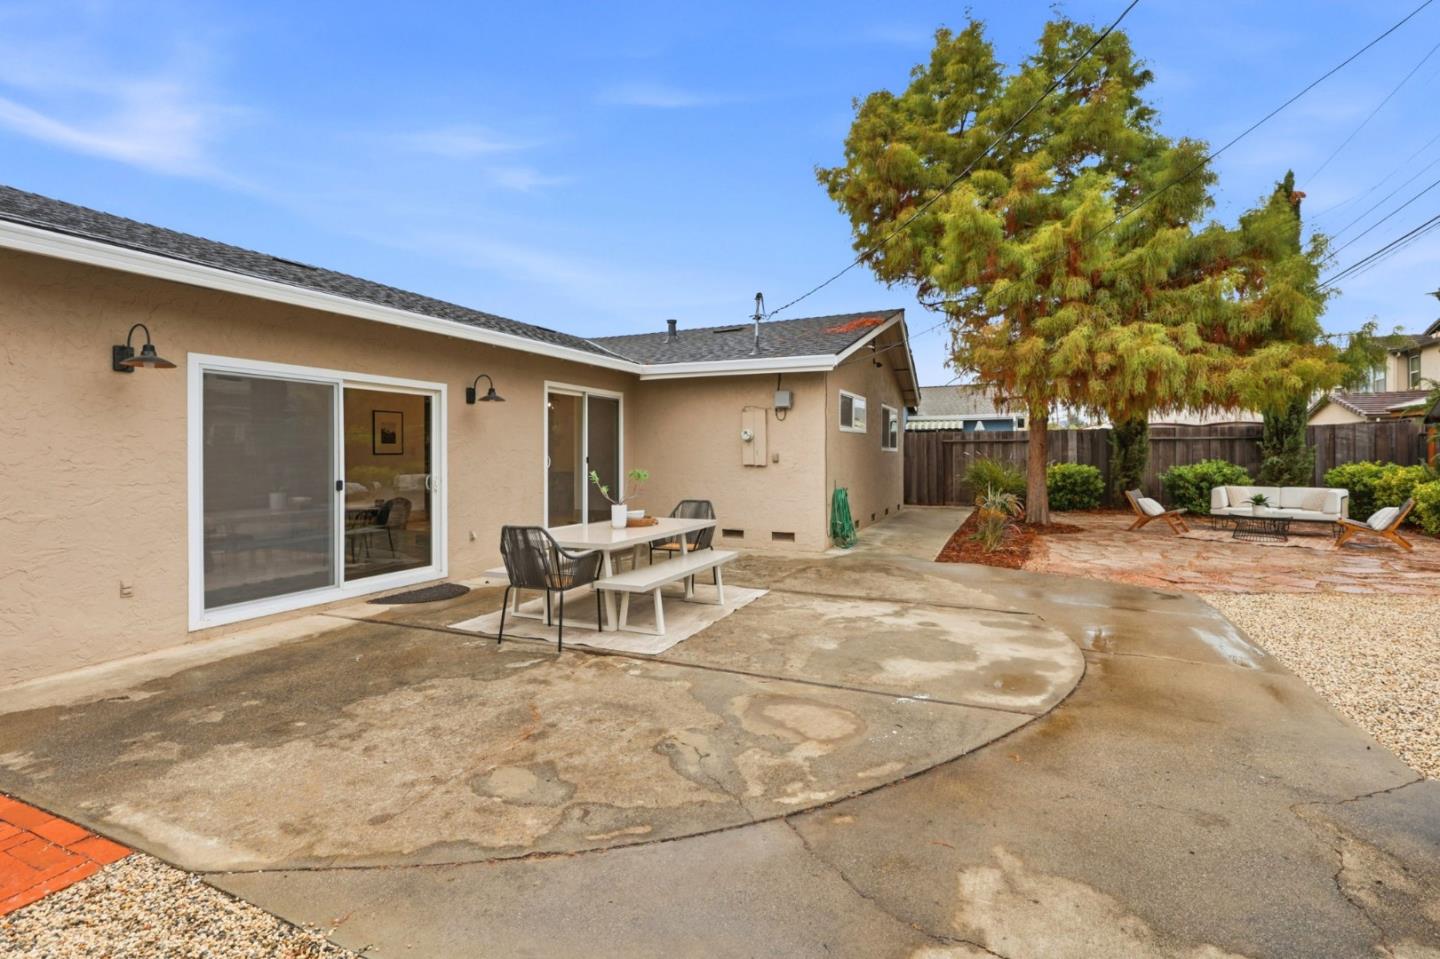
Backyard patio with outdoor dining set, lounge seating, and a large shade tree.
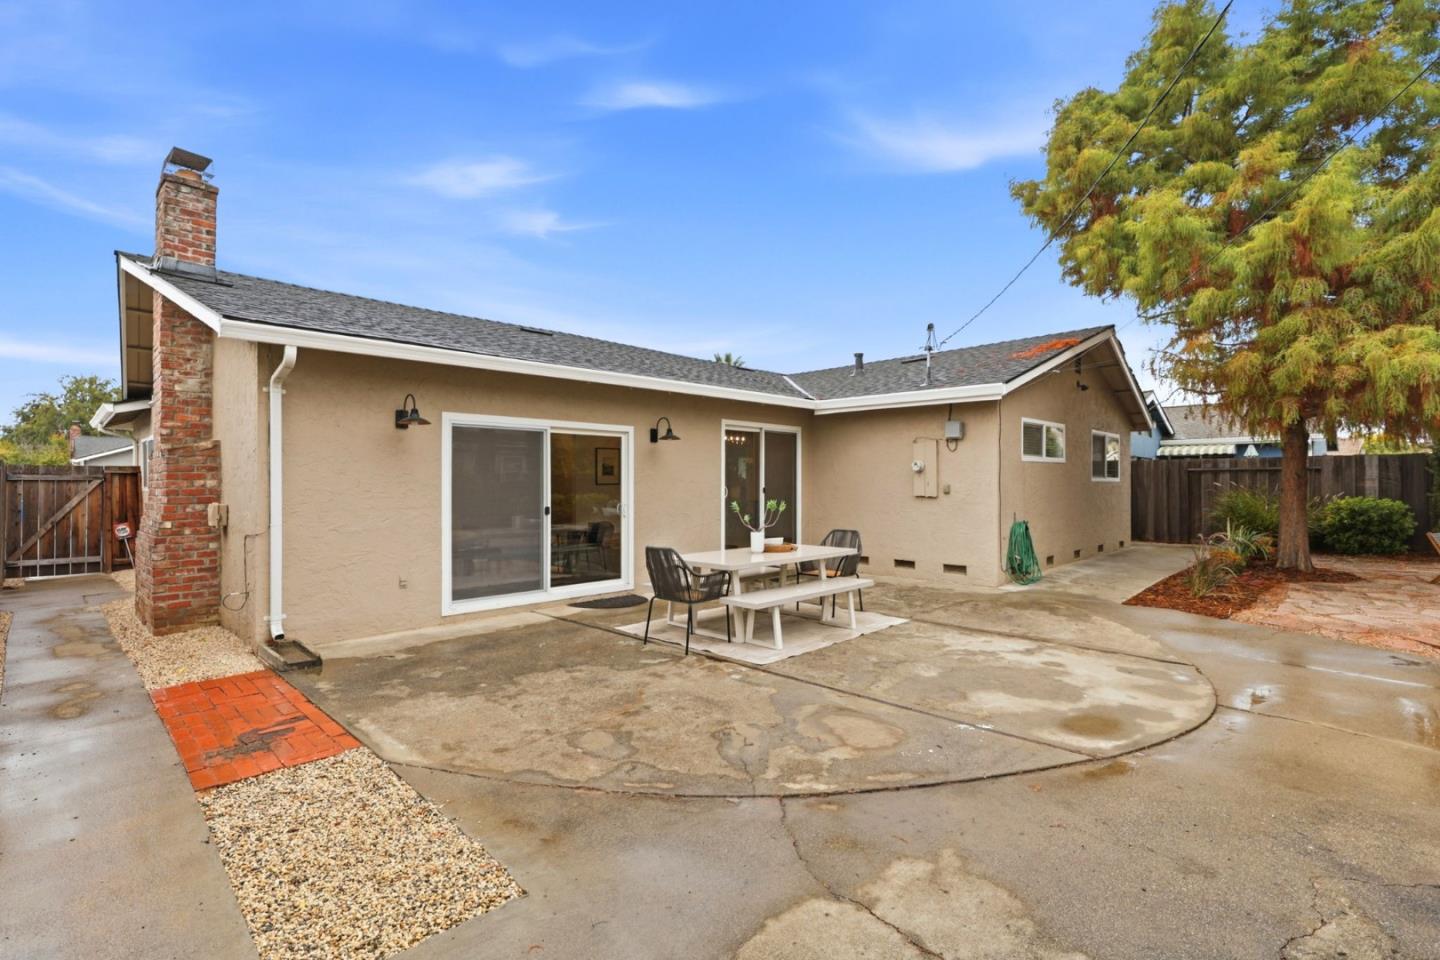
Rear of a beige home with a brick chimney, sliding doors, and a patio dining set.
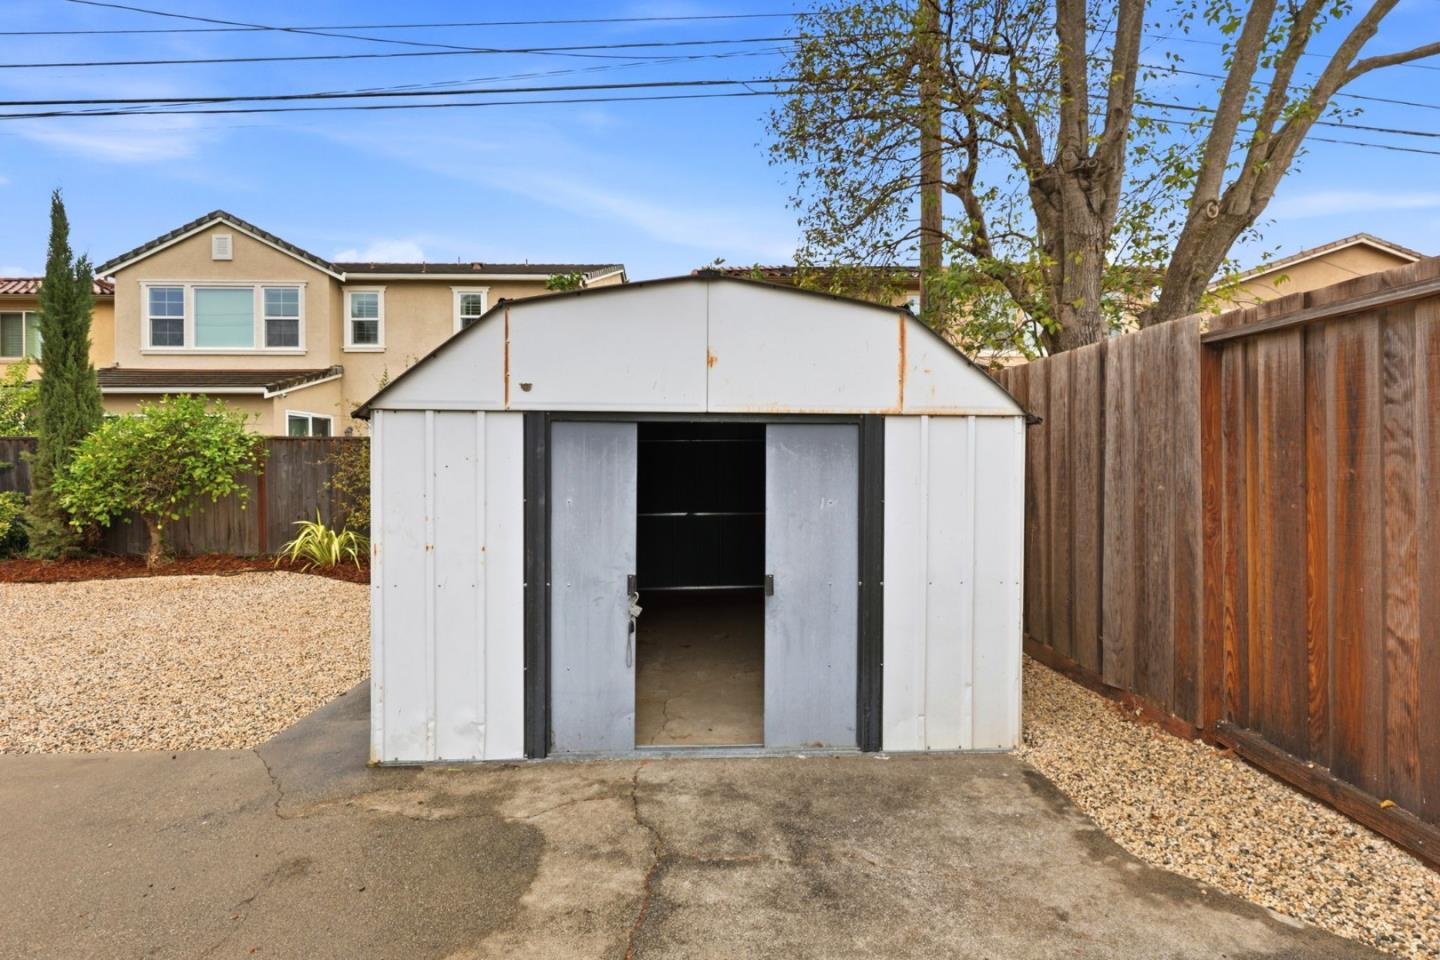
White metal storage shed with open sliding doors in a gravel backyard.
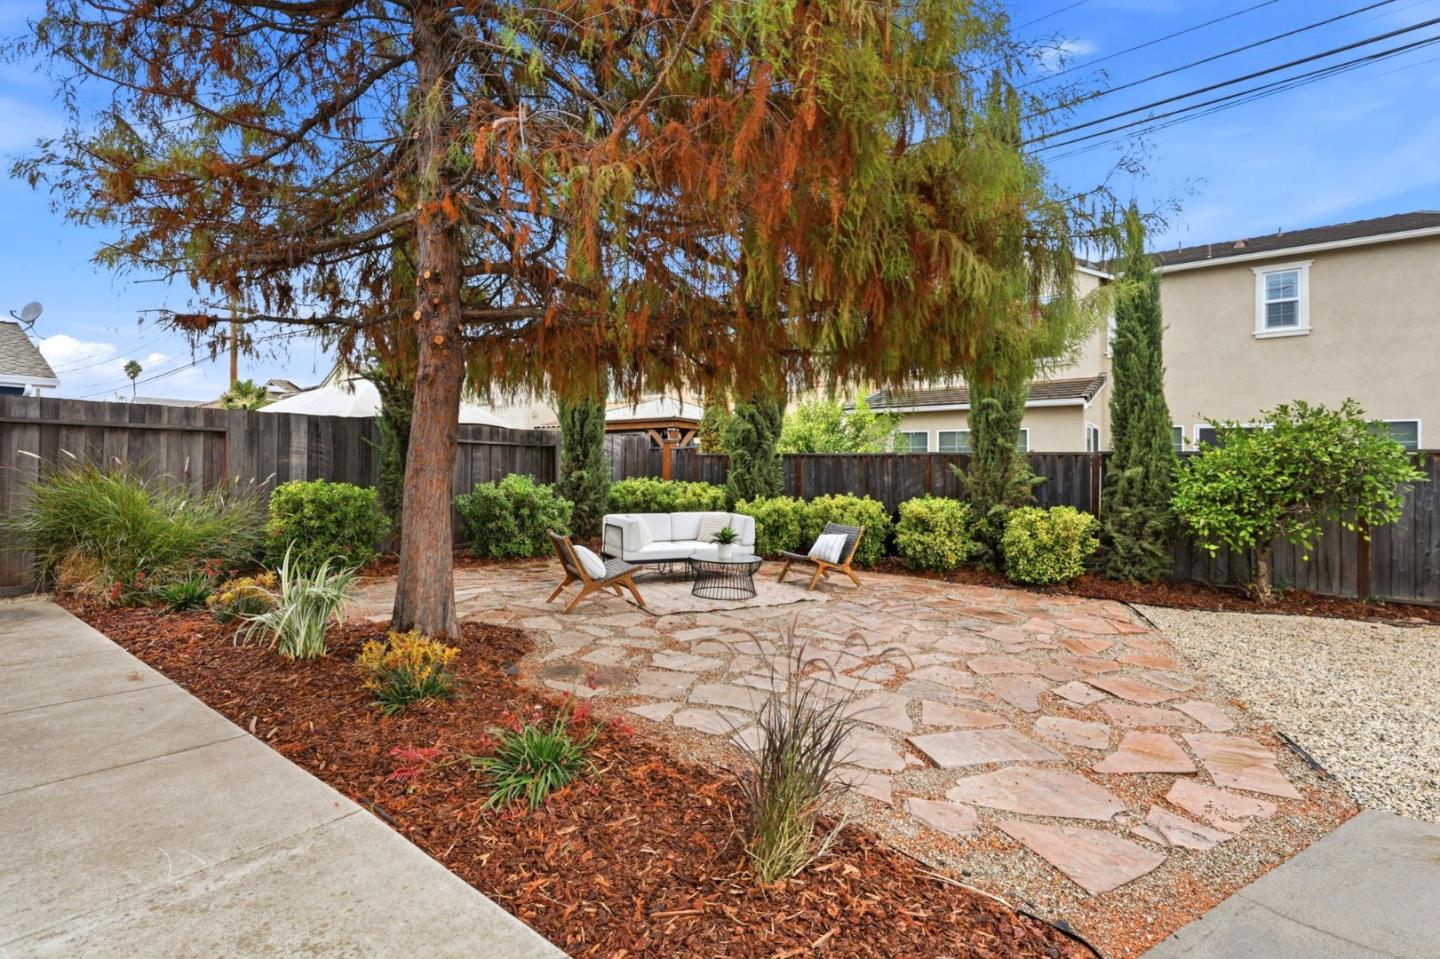
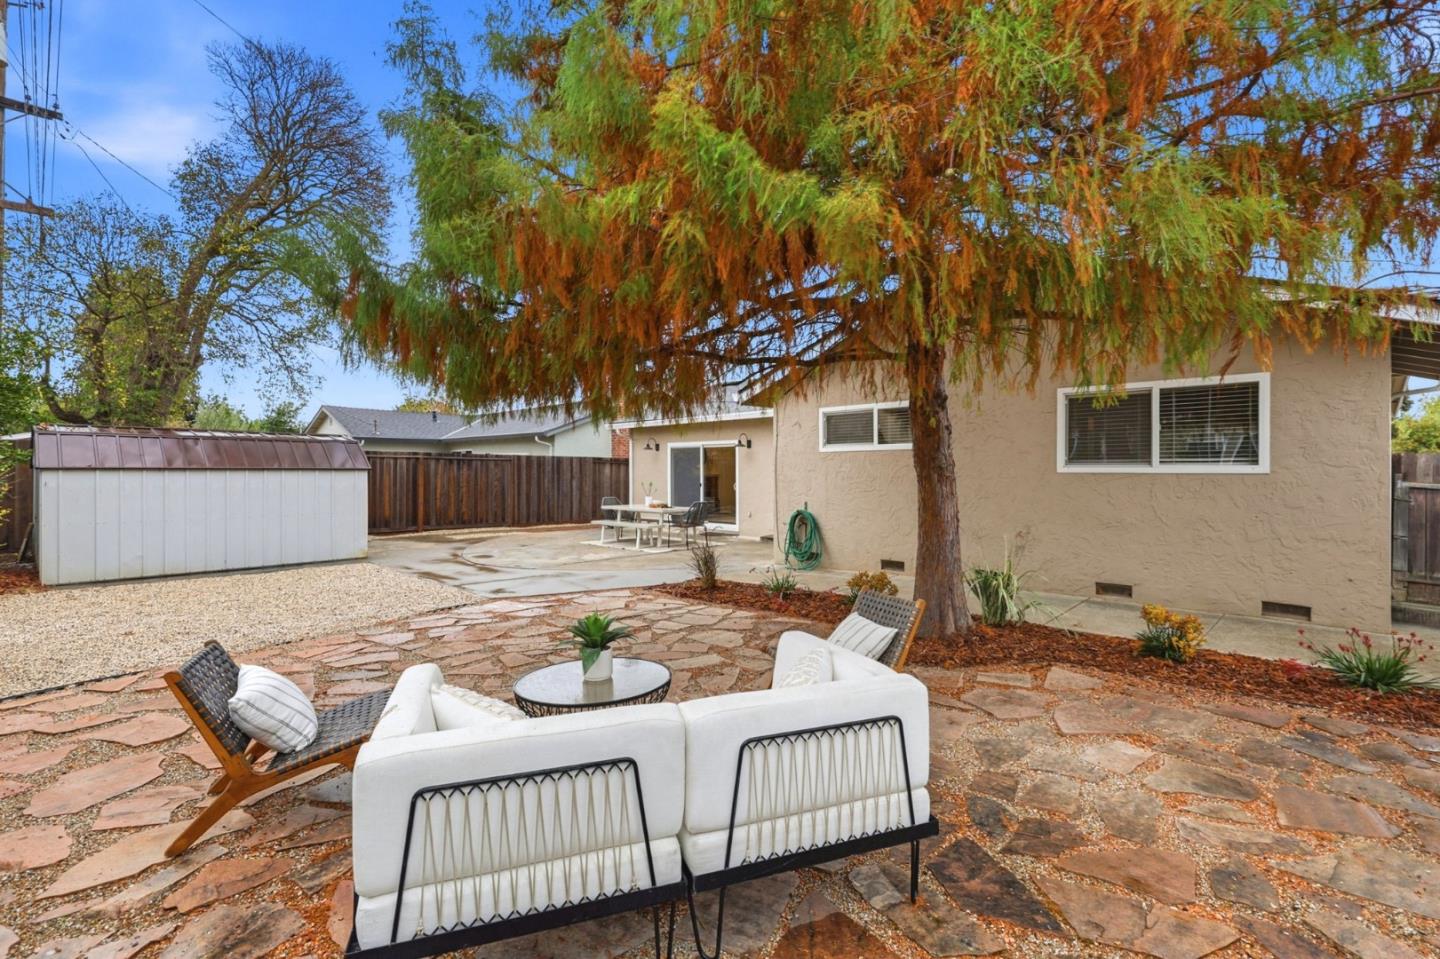
Landscaped backyard patio with stone paving, outdoor seating, and a large shade tree.
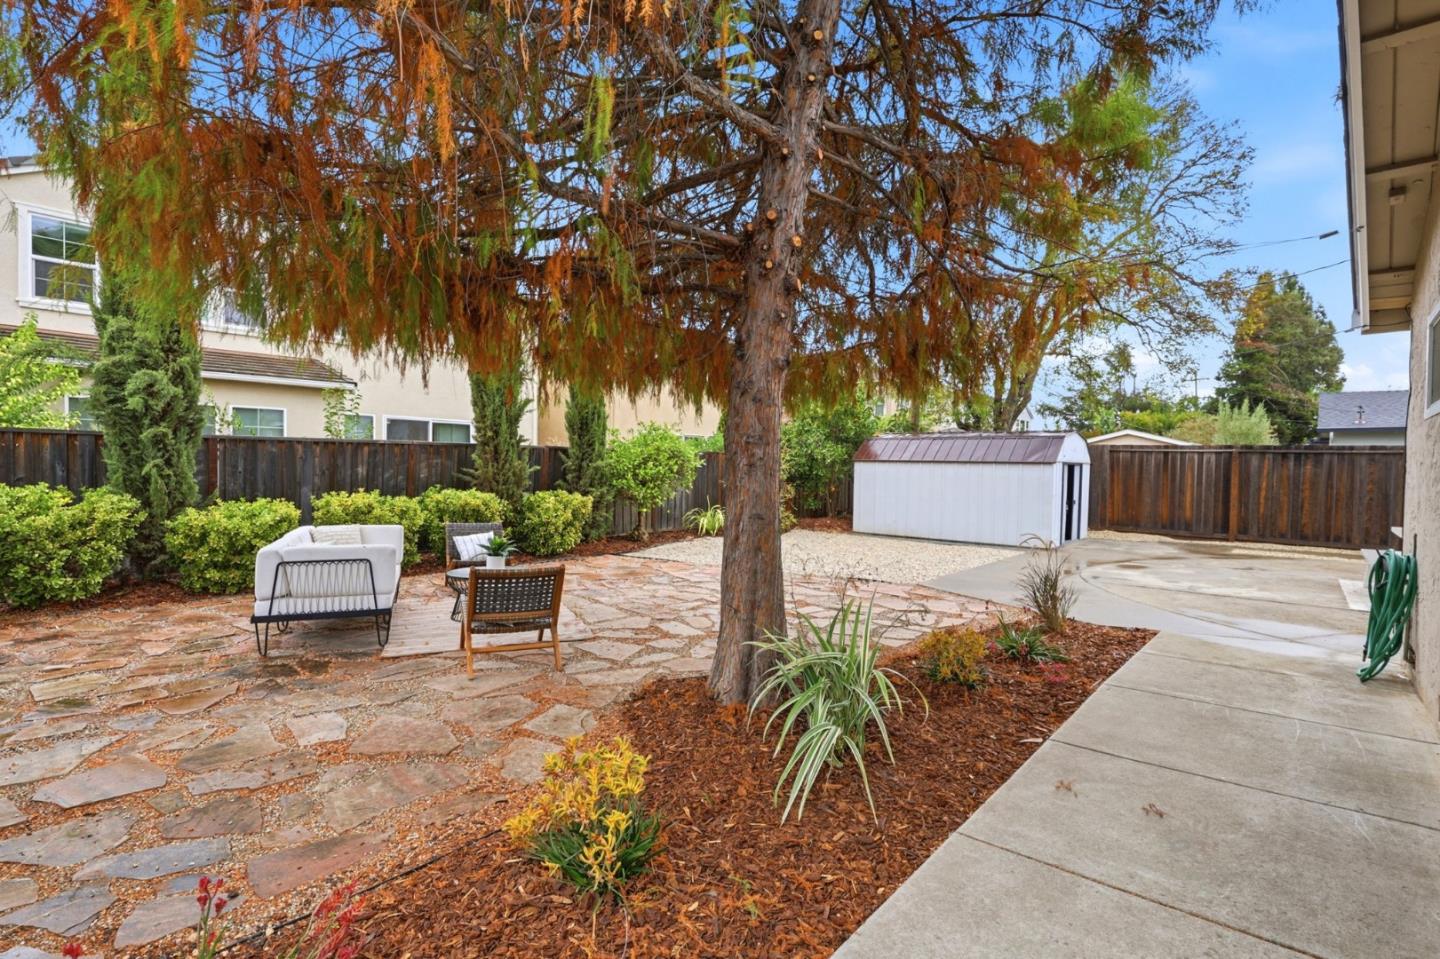
Backyard patio with stone paving, outdoor seating, a large tree, and a storage shed.
Backyard patio with stone paving, outdoor seating, a storage shed, and a large tree beside the house.
VIEW PHOTOS
Listed by Compass, Kim Adams, Listing Contact: 408-605-3363
$849,000

761 La Alondra WAY

3 Beds 2 Baths 1,315 Sq.Ft. 6,000 Sq.Ft.

Description

Nestled in a wonderful neighborhood, this charming ranch-style home boasts a highly functional floor plan designed for modern living. The dining area opens seamlessly to a spacious living room centered around a cozy fireplace, with two sets of sliding doors leading out to the rear yard. The home features three bedrooms and two full bathrooms, including a primary suite with an expanded closet and elegant mirrored doors. Ample storage is provided by a large hallway closet. Inside, you'll find a stunning contrast between dark engineered wood flooring and beautiful tile. The kitchen is well-appointed with maple cabinetry, granite countertops, and stainless steel appliances. Completing the property is an expansive backyard, offering a fantastic opportunity to design the outdoor oasis of your dreams.

Share Property

Location

761 La Alondra WAY, Gilroy, CA 95020

Status

Pending

Date Sold

November 12, 2026
Kim Adams

Kim Adams

TITLE

REALTOR®

LICENSE

01375840

Property Amenities

Interior
Laundry room In Garage
Fireplace Wood Burning
Total Bedrooms: 3
Full Bathrooms: 2
Area & Lot
Total area 1,315 Sq.Ft.
Lot Area 6,000 Sq.Ft.
Living area 1,315 Sq.Ft.
MLS® ID ML82065424
Year Built 1962
School District GilroyUnified
Type Residential
Status Pending
Date Sold November 12, 2026
Exterior
Stories 1
Air conditioning None
Heat type Central Forced Air_Gas
Water Source Public
Garage Space 2.0
Sewer Public Sewer
Parking Attached Garage
Roof Composition
Utilities Public Utilities, Water Public
Finance
Sales Price $849,000
Single-story home with a two-car garage, curved garden path, and pink dusk sky.

360 Virtual Tour

Take a tour of this property
Single-story home with a two-car garage, curved garden path, and pink dusk sky.

Schedule a Showing

I would love to show you my beautiful property. Please select your preferred date and time below. I will be in touch shortly to confirm your appointment.

Schedule a Showing

I would love to show you my beautiful property. Please select your preferred date and time below. I will be in touch shortly to confirm your appointment.

Thank you for your interest in 761 La Alondra WAY, Gilroy, CA 95020. We are reviewing your request and will be in touch shortly!

Mortgage Calculator

Estimate your monthly mortgage payment, including the principal and interest, property taxes, and HOA. Adjust the values to generate a more accurate rate.

All estimates are provided for informational purposes only. Actual amounts may vary.
$0,000 Your Payment 20 15 65
$0,000 Your Payment

Gilroy

37.0030° N, 121.5566° W

Buy & Sell With Confidence

Her local expertise, elevated marketing strategies, and concierge‑level service ensure every client feels inspired, supported, and confident, whether buying, selling, or investing.